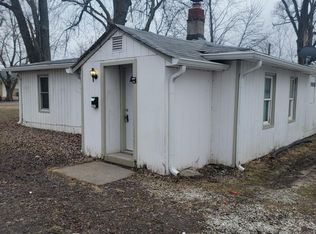
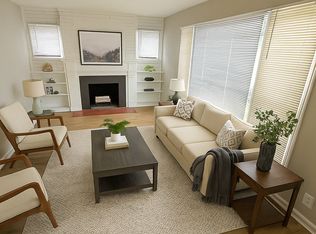
Luxury Living Steps from the Monon Trail!
3 BR, 2-BA home your own! Nestled in the heart of the desirable Monon Yard in Indianapolis.
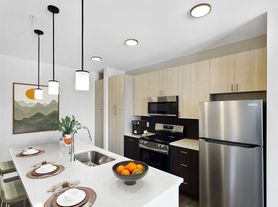
New Construction: Enjoy the peace of mind that comes with never-before-lived-in finishes and systems, stainless steel appliances, granite countertops.
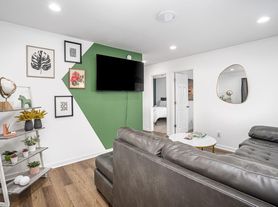
Spa-Like Bathrooms: Modern fixtures, stylish tiling, walk in shower. In-Unit Washer & Dryer. Central Air Conditioning & High-Efficiency Systems, LVP flooring, One parking pad and ample off street parking.
This prime location offers the best of Indy living at your doorstep. You're just steps away from the iconic Monon Trail, providing miles of scenic pathways for walking, running, and biking.
Proximity to the Bottleworks District, Mass Ave, and Broad Ripple Village, offering a diverse array of dining, entertainment, and boutique shopping options. Convenient Commute: Excellent access to downtown Indianapolis, major interstates (I-65, I-70), and public transportation routes.
Townhouse for rent
Townhouse
Available now
Cats, small dogs OK
Air conditioner, central air
In unit laundry
Garage parking
Forced air
What's special
Modern fixturesStylish tilingWalk in showerGranite countertopsSpa-like bathroomsStainless steel appliancesIn-unit washer and dryer
- 50 days |
- -- |
- -- |
Zillow last checked:
Listing updated:
Travel times
Facts & features
Interior
Bedrooms & bathrooms
- Bedrooms: 3
- Bathrooms: 2
- Full bathrooms: 2
Heating
- Forced Air
Cooling
- Air Conditioner, Central Air
Appliances
- Included: Dishwasher, Dryer, Freezer, Microwave Oven, Oven, Refrigerator, Washer
- Laundry: In Unit
Features
- Flooring: Hardwood
Interior area
- Total interior livable area: 1,250 sqft
Property
Parking
- Parking features: Detached, Garage, Off Street
- Has garage: Yes
- Details: Contact manager
Details
- Additional structures: Garage(s)
Construction
Type & style
- Home type: Townhouse
- Property subtype: Townhouse
Building
Management
- Pets allowed: Yes
Community & HOA
Location
- Region: Indianapolis
Financial & listing details
- Lease term: 1 Year
Price history
| Date | Event | Price |
|---|---|---|
| 9/1/2026 | Price change | $1,800+2.9%$1/sqft |
Source: Zillow Rentals Report a problem | ||
| 8/20/2026 | Listed for rent | $1,750+3.2%$1/sqft |
Source: Zillow Rentals Report a problem | ||
| 3/17/2026 | Listing removed | $1,695$1/sqft |
Source: Zillow Rentals Report a problem | ||
| 3/6/2026 | Price change | $1,695-8.4%$1/sqft |
Source: Zillow Rentals Report a problem | ||
| 11/14/2025 | Price change | $1,850-2.6%$1/sqft |
Source: Zillow Rentals Report a problem | ||
| 11/2/2025 | Listed for rent | $1,900$2/sqft |
Source: Zillow Rentals Report a problem | ||
| 10/26/2025 | Listing removed | $1,900$2/sqft |
Source: Zillow Rentals Report a problem | ||
| 7/28/2025 | Price change | $1,900-4.8%$2/sqft |
Source: Zillow Rentals Report a problem | ||
| 6/19/2025 | Price change | $1,995-5%$2/sqft |
Source: Zillow Rentals Report a problem | ||
| 6/4/2025 | Listed for rent | $2,100$2/sqft |
Source: Zillow Rentals Report a problem | ||