Quarry at River North is a luxury apartment community located north of downtown Indianapolis in the Keystone Crossing area. We offer studio, one bedroom, and two bedroom apartment homes. Check out our available floorplans. Our community offers a large variety of high end amenities including a 24/7 wellness center with a Fitness on Demand studio, an active lawn, cycle storage, media room, swimming pool, Starbucks beverage station, a pet park and wash station and much more. Our apartment homes feature smart Nest thermostats, in-home laundry, abundant storage, private balconies or terraces, granite countertops, and much more. Our location is walking distance from shopping at the Fashion Mall at Keystone and other retailers. Our residents appreciate being walking distance from delicious dining options and being close to Keystone Avenue and I-465. Our apartment community is pet-friendly. This community is managed by the Gene B. Glick Company.

Explore 3D tour
Quarry at River North
8901 River Crossing Blvd, Indianapolis, IN 46240
Verified
Apartment building
Studio-2 beds
Pet-friendly
Covered parking
In-unit laundry (W/D)
Available units
Price may not include required fees and charges. Price shown reflects the lease term provided for each unit.
 Unit 00313 Studio, 1 ba | 525 | Dec 27 | $1,411 |
Unit 00315 Studio, 1 ba | 525 | Jan 16 | $1,411 |
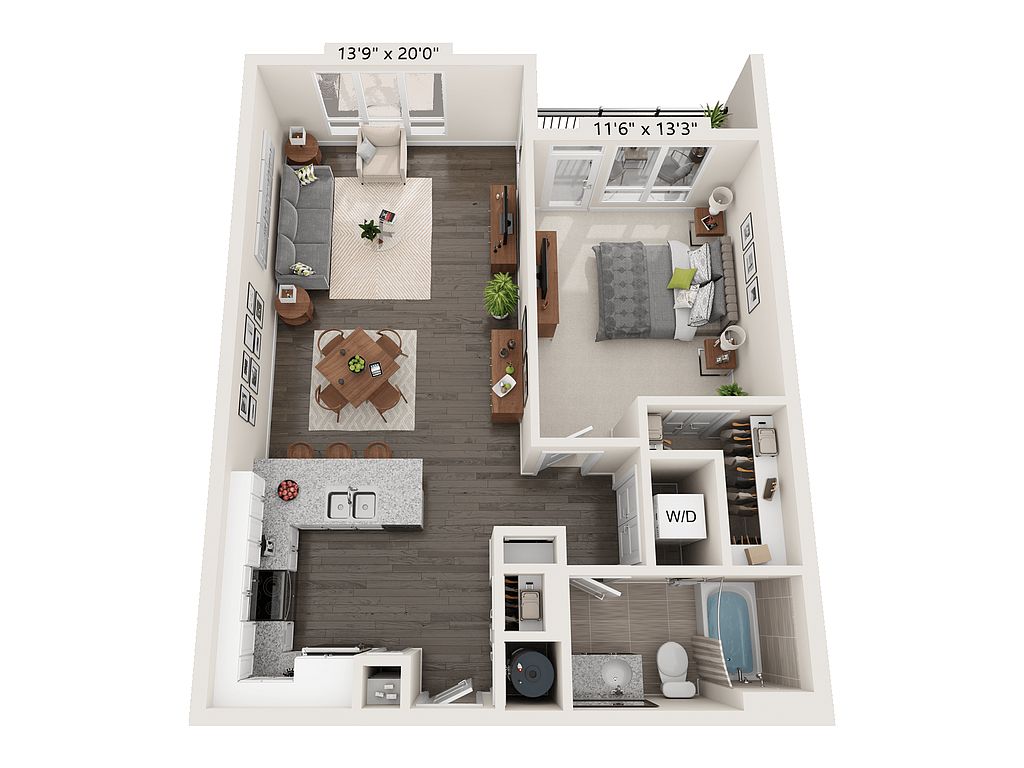 Unit 00112 1 bd, 1 ba | 735 | Jan 1 | $1,514 |
Unit 00414 1 bd, 1 ba | 735 | Now | $1,529 |
Unit 00165 1 bd, 1 ba | 808 | Nov 19 | $1,631 |
 Unit 00063 1 bd, 1 ba | 892 | Now | $1,663 |
Unit 00263 1 bd, 1 ba | 892 | Now | $1,717 |
 Unit 00123 1 bd, 1.5 ba | 1,046 | Dec 31 | $1,793 |
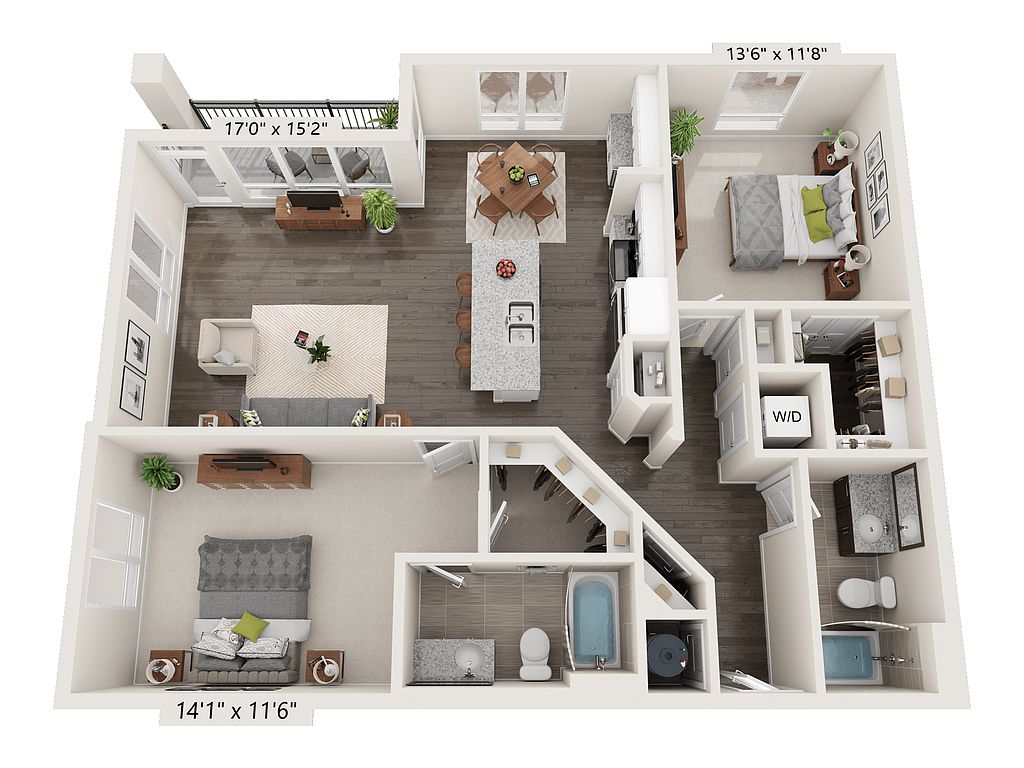 Unit 00275 2 bd, 2 ba | 1,237 | Dec 12 | $2,246 |
 Unit 00443 2 bd, 2 ba | 1,200 | Now | $2,306 |
 Unit 00238 2 bd, 2 ba | 1,262 | Now | $2,631 |
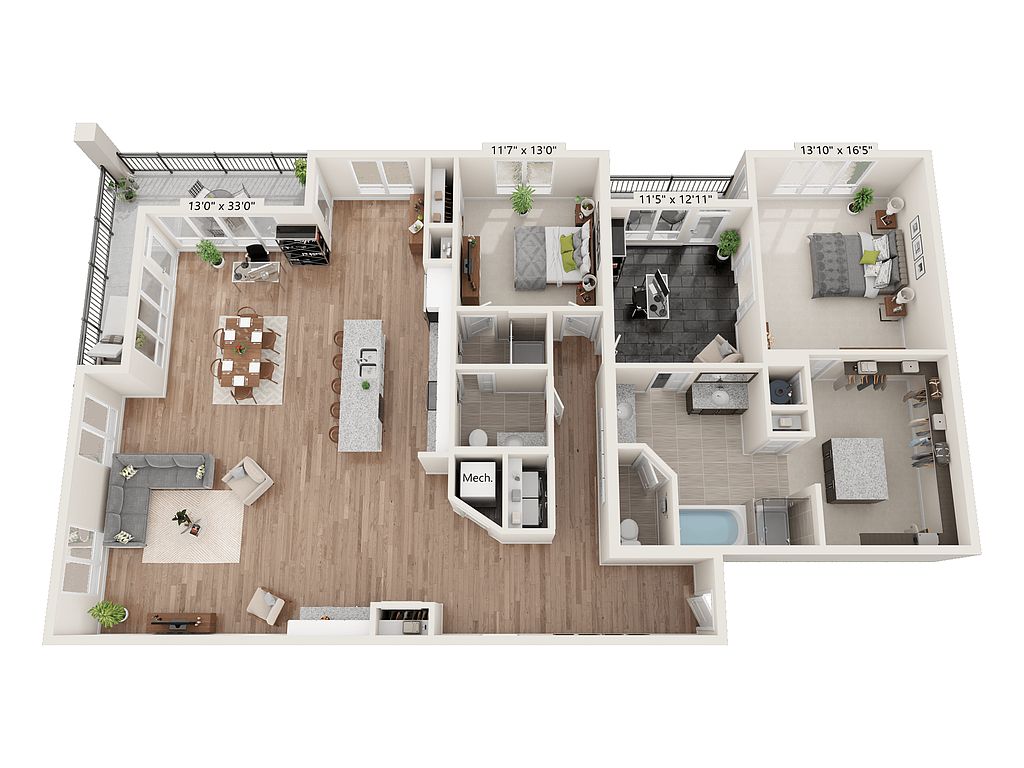 Unit 00464 2 bd, 2 ba | 2,300 | Dec 29 | $6,185 |
What's special
Swimming poolActive lawnIn-home laundrySmart nest thermostatsGranite countertopsMedia roomAbundant storage
3D tours
- North Penthouse
 Interactive floorplan 1
Office hours
| Day | Open hours |
|---|---|
| Mon - Fri: | 9 am - 6 pm |
| Sat: | 9 am - 5 pm |
| Sun: | Closed |
Facts, features & policies
Building Amenities
Community Rooms
- 24/7 Wellness Center With Fitness On Demand Studi
- Conference Room
- Lounge Seating Areas
- Media Screening Theater Room
- Pet Washing Station
Fitness & sports
- Bocce Court
Other
- In Unit: In-Home Laundry
- Swimming Pool: Swimming Pool With Arc Fountains And Sun Ledge
Outdoor common areas
- Balcony: Private Balconies And Terraces
- Barbecue: Outdoor Kitchen With Grill Stations
- Entertainment Deck With Outdoor TV
Security
- Resident Social Lobby With Controlled Access
Services & facilities
- Elevator
- Package Service: Postal Center With Electronic Package Lockers
- Pet Park
Unit Features
Appliances
- Dryer
- Garbage Disposal
- Microwave Oven: Built-In Stainless Steel Microwave
- Refrigerator: Built-In Dining Room Cabinetry With Wine Fridge*
- Washer
Cooling
- Refrigeration Cooling: Stainless Steel Refrigerator With Ice Maker
Policies
Parking
- Covered Parking
- Other
Pet essentials
Additional details
| Restrictions: Breed Restrictions Apply
Pet amenities
Pet Park
Special Features
- 9-Ft Open Air Ceilings
- Brushed Nickel Cabinet Hardware
- Built-In Shelving Nooks*
- Carpeted Bedroom Areas
- Catering Kitchen With Full Bar And Dining Seating
- Closet: Closets With Closet Solutions
- Complimentary Bike Sharing
- Cycle Storage Center With Restore Station
- Fire Table
- Free Weights
- Gigabit Internet By Xfinity
- Granite Stone Countertops
- Group Excercise: Active Outdoor Lawn With Complimentary Instructor
- Interactive Resident Leasing Screens
- Lake Overlook Level With Dining Suite
- Lake Overlook Pier
- LED Lighting Features
- Mosaic Tile Backsplash
- Pantry Cupboards *
- Plank Flooring In Kitchen And Living Areas
- Resident Digital Announcement Board
- Resident Services Desk
- Resident Tech-Hub
- Smart, Well-Designed Living Spaces
- Stainless Steel Dishwasher
- Starbucks Beverage Station
- Virtual Tours Available
- Walk Path Surrounding Lake
- Window Coverings: White Faux Wood Blinds
- Smoke-free building
Neighborhood: Keystone at the Crossing
Areas of interest
Use our interactive map to explore the neighborhood and see how it matches your interests.
Travel times
Getting around
Walk Score®
/ 100
Somewhat WalkableTransit Score®
/ 100
Some TransitBike Score®
/ 100
Somewhat BikeableNearby schools in Indianapolis
Nora Elementary School
Grades PK-5 • 2 miles5/10
GreatSchools® Rating
Test Score Rating
4/10Academic Progress Rating
6/10Eastwood Middle School
Grades 6-8 • 3.5 miles9/10
GreatSchools® Rating
Test Score Rating
8/10Academic Progress Rating
9/10North Central High School
Grades 9-12 • 1.3 miles6/10
GreatSchools® Rating
College Readiness Rating
6/10Living in Indianapolis
Keystone at the Crossing is a commercial and residential district on Indianapolis’s north side, centered on Keystone Avenue and the I-465 corridor. Its defining landmark is The Fashion Mall at Keystone, with restaurants, cafes, and shops clustered around the mall and nearby office areas. Broad roads and large parking lots shape the setting, while pockets of green space and landscaped paths offer a change of pace. The area has a humid continental climate, with warm summers, cold winters, and four distinct seasons. Driving is convenient for reaching other parts of the city, though traffic can build around major roads; bus service provides another option. For ZIP code 46240, which covers this neighborhood, the median rent is $1,655 per month, with a typical range of $880 to $2,800, based on 26 active listings.
Powered by Zillow data and AI technology.
Cost calculator
Nearby apartments for rent
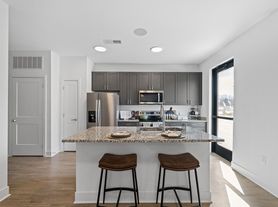
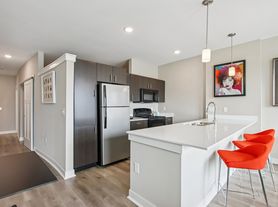
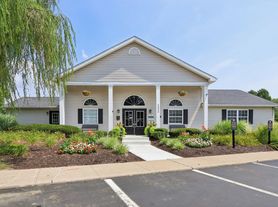

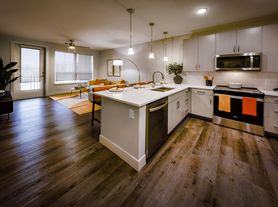
Listing order may reflect relevance, quality, and paid promotion.
Similar apartments for rent



Frequently asked questions
Where is Quarry at River North located, and what is the neighborhood like?
Quarry at River North is located at 8901 River Crossing Blvd in Keystone at the Crossing, Indianapolis, IN. The surrounding area includes multiple restaurants and cafes within 2 miles, such as Blue Moon Cafe, Cafe Patachou, and Starbucks.
What is the average rent in Indianapolis, IN?
Based on the latest Zillow data, the median rent across all unit types in ZIP code 46240 in Indianapolis is currently $1,655 per month. Prices vary by neighborhood, floor plan, and building amenities.
What schools are assigned to Quarry at River North?
The schools assigned to Quarry at River North include Nora Elementary School, Eastwood Middle School, and North Central High School.
What are the grocery stores and everyday shopping options near Quarry at River North?
Quarry at River North is located near 3 grocery stores, including GNC (0.4 miles) and HercuLean Meal Prep (0.5 miles). Additional shopping options, including Barnes & Noble, are approximately 0.2 miles away.
What is the minimum and maximum rent for Quarry at River North?
The total price for an apartment unit in Quarry at River North ranges from $1,411 to $6,185. The total price will vary by floor plan, unit size, and unit amenities.
