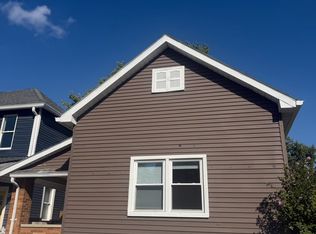
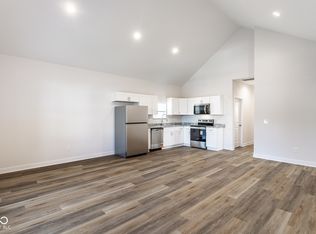
Nicely Updated 3 Bedroom Single Family House with Big Yard on the Central area! NO application fees! Big Yard for your kids or pet to play! Cool AC. New paint and floors inside, updated Kitchen. Washer/Dryer hookups. Section 8 Voucher holders: Less than great credit/income is totally ok. DO need a 3 bedroom voucher. NO application fees!! We can be flexible when other companies won't! For more properties like this visit Affordable Housing.
House for rent
Single family residence
Available now
Driveway parking
What's special
- 21 days |
- -- |
- -- |
Zillow last checked:
Listing updated:
Travel times

Let’s turn your rent into credit progress
Build credit history with every on-time payment and get credit for the payment you’re already making.
Facts & features
Interior
Bedrooms & bathrooms
- Bedrooms: 3
- Bathrooms: 1
- Full bathrooms: 1
Appliances
- Included: Refrigerator
Interior area
- Total interior livable area: 1,372 sqft
Property
Parking
- Parking features: Driveway
- Details: Contact manager
Details
- Parcel number: 490627110104000101
Construction
Type & style
- Home type: SingleFamily
- Property subtype: Single Family Residence
Community & HOA
Location
- Region: Indianapolis
Financial & listing details
- Lease term: Contact For Details
Nearby apartments for rent
Price history
| Date | Event | Price |
|---|---|---|
| 9/23/2026 | Listed for rent | $1,749+94.3%$1/sqft |
Source: Zillow Rentals Report a problem | ||
| 9/21/2026 | Sold | $100,000$73/sqft |
Source:  MIBOR as distributed by MLS GRID #22121243 Report a problem MIBOR as distributed by MLS GRID #22121243 Report a problem | ||
| 9/8/2026 | Pending sale | $100,000$73/sqft |
Source: MIBOR as distributed by MLS GRID #22121243 Report a problem | ||
| 8/21/2026 | Listed for sale | $100,000+270.4%$73/sqft |
Source: MIBOR as distributed by MLS GRID #22121243 Report a problem | ||
| 6/4/2025 | Listing removed | $900$1/sqft |
Source: Zillow Rentals Report a problem | ||
| 4/30/2025 | Price change | $900-5.3%$1/sqft |
Source: Zillow Rentals Report a problem | ||
| 1/28/2025 | Listed for rent | $950+35.7%$1/sqft |
Source: Zillow Rentals Report a problem | ||
| 5/7/2021 | Listing removed | -- |
Source: Zillow Rental Network Premium Report a problem | ||
| 4/16/2021 | Listed for rent | $700+16.7%$1/sqft |
Source: Zillow Rental Network Premium Report a problem | ||
| 10/15/2019 | Listing removed | $600 |
Source: CityPlace Property Management Report a problem | ||
| 10/3/2019 | Price change | $600-7.7% |
Source: CityPlace Property Management Report a problem | ||
| 9/18/2019 | Listed for rent | $650+8.3% |
Source: CityPlace Property Management Report a problem | ||
| 2/27/2019 | Listing removed | $600 |
Source: CityPlace Property Management Report a problem | ||
| 1/12/2019 | Listed for rent | $600 |
Source: CityPlace Property Management Report a problem | ||
| 12/11/2018 | Listing removed | $600 |
Source: CityPlace Property Management Report a problem | ||
| 11/28/2018 | Price change | $600-7.7% |
Source: CityPlace Property Management Report a problem | ||
| 11/13/2018 | Price change | $650-7.1% |
Source: CityPlace Property Management Report a problem | ||
| 10/24/2018 | Listed for rent | $700$1/sqft |
Source: CityPlace Property Management Report a problem | ||
| 4/27/2018 | Sold | $27,000+123.1%$20/sqft |
Source: Public Record Report a problem | ||
| 6/30/2005 | Sold | $12,100$9/sqft |
Source: MIBOR as distributed by MLS GRID #2513503 Report a problem | ||