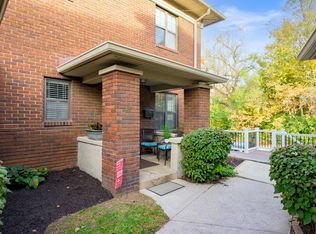
Discover Sutherland Place Townhomes, a community of just ten townhomes centered around a beautifully landscaped courtyard in popular Fall Creek Place. Beautiful landscaping leads to your covered front porch, setting the tone before you even step inside. Hardwood floors run through the great room and dining room, and the freshly painted main level is ready for your personal touch. The kitchen features newer stainless steel appliances, while upstairs you'll find two spacious bedrooms with generous closets. The finished lower level offers a third bedroom with an egress window plus flexible space for a home office, media room, or workout area. The HOA includes water, sewer, and trash, and gated parking is located just behind the building. You'll also love being just minutes from the Fall Creek Trail, Downtown Indy, Mass Ave, Bottleworks, neighborhood restaurants, and parks. If you're looking for low maintenance living in a small community with a great location, this one is worth seeing.
Pending
$235,000
520 Sutherland Ave APT C, Indianapolis, IN 46205
3beds
1,701sqft
Residential, Condominium
Built in 1924
-- sqft lot
$-- Zestimate®
$138/sqft
$255/mo HOA
What's special
Egress windowFinished lower levelCovered front porchGated parkingBeautiful landscapingNewer stainless steel appliancesFreshly painted main level
- 93 days
- 21
- 0
Zillow last checked:
Listing updated:
Listed by:
Roger Lundy roger@rogerlundy.com,
Keller Williams Indpls Metro N,
Sue Applegate,
Keller Williams Indpls Metro N
Source: MIBOR as distributed by MLS GRID,MLS#: 22113586
Facts & features
Interior
Bedrooms & bathrooms
- Bedrooms: 3
- Bathrooms: 2
- Full bathrooms: 2
Primary bedroom
- Level: Upper
- Area: 204 Square Feet
- Dimensions: 17x12
Bedroom 2
- Level: Upper
- Area: 165 Square Feet
- Dimensions: 15x11
Bedroom 3
- Level: Basement
- Area: 156 Square Feet
- Dimensions: 13x12
Bonus room
- Level: Basement
- Area: 221 Square Feet
- Dimensions: 17x13
Dining room
- Level: Main
- Area: 130 Square Feet
- Dimensions: 13X10
Kitchen
- Level: Main
- Area: 130 Square Feet
- Dimensions: 13x10
Living room
- Level: Main
- Area: 221 Square Feet
- Dimensions: 17x13
Heating
- Electric, Heat Pump
Cooling
- Central Air
Appliances
- Included: Dishwasher, Dryer, Electric Water Heater, Disposal, Electric Oven, Refrigerator, Washer, Water Heater
- Laundry: In Unit, Laundry Room
Features
- Attic Access, Pantry
- Basement: Egress Window(s),Finished,Full
- Attic: Access Only
- Common walls with other units/homes: 2+ Common Walls
Interior area
- Total structure area: 1,701
- Total interior livable area: 1,701 sqft
- Finished area below ground: 567
Property
Parking
- Parking features: Electric Gate
Features
- Levels: Two
- Stories: 2
- Entry location: Building Private Entry
- Patio & porch: Covered
Lot
- Size: 2,178 Square Feet
Details
- Parcel number: 490625129005001101
- Horse amenities: None
Construction
Type & style
- Home type: Condo
- Architectural style: Traditional
- Property subtype: Residential, Condominium
- Attached to another structure: Yes
Materials
- Brick
- Foundation: Block
Condition
- New construction: No
- Year built: 1924
Utilities & green energy
- Electric: 200+ Amp Service
- Water: Public
- Utilities for property: Electricity Connected, Sewer Connected, Water Connected, See Remarks
Community & HOA
Community
- Features: Low Maintenance Lifestyle, Sidewalks, Street Lights
- Security: Smoke Detector(s)
- Subdivision: Sutherland Place Townhomes
HOA
- Has HOA: Yes
- Amenities included: Insurance, Coin Laundry, Laundry, Maintenance Grounds, Snow Removal, Trash
- Services included: Association Home Owners, Sewer, Insurance, Laundry Connection In Unit, Lawncare, Maintenance Grounds, Snow Removal, Trash
- HOA fee: $255 monthly
- HOA phone: 317-541-0000
Location
- Region: Indianapolis
Financial & listing details
- Price per square foot: $138/sqft
- Tax assessed value: $188,300
- Annual tax amount: $2,060
- Date on market: 7/14/2026
- Cumulative days on market: 89 days
- Electric utility on property: Yes
Estimated market value
Not available
Estimated sales range
Not available
Not available
Price history
| Date | Event | Price |
|---|---|---|
| 9/12/2026 | Pending sale | $235,000$138/sqft |
Source:  MIBOR as distributed by MLS GRID #22113586 Report a problem MIBOR as distributed by MLS GRID #22113586 Report a problem | ||
| 7/14/2026 | Listed for sale | $235,000+38.2%$138/sqft |
Source: MIBOR as distributed by MLS GRID #22113586 Report a problem | ||
| 9/28/2018 | Sold | $170,000-2.9%$100/sqft |
Source: MIBOR as distributed by MLS GRID #21568000 Report a problem | ||
| 8/16/2018 | Pending sale | $175,000$103/sqft |
Source: Keller Williams Realty Indy Metro South #21568000 Report a problem | ||
| 7/17/2018 | Price change | $175,000-1.7%$103/sqft |
Source: Keller Williams Realty Indy Metro South #21568000 Report a problem | ||
| 7/2/2018 | Price change | $178,000-1.1%$105/sqft |
Source: Keller Williams Realty Indy Metro South #21568000 Report a problem | ||
| 5/29/2018 | Listed for sale | $180,000$106/sqft |
Source: Keller Williams Indy Metro S #21568000 Report a problem | ||
Public tax history
| Year | Property taxes | Tax assessment |
|---|---|---|
| 2025 | $2,161 +0.6% | $188,300 +2.2% |
| 2024 | $2,147 -0.5% | $184,300 |
| 2023 | $2,159 +9.9% | $184,300 |
| 2022 | $1,965 -2.7% | $184,300 +7.1% |
| 2021 | $2,021 0% | $172,100 -2.3% |
| 2020 | $2,021 +157.3% | $176,100 +1.7% |
| 2019 | $785 -4.7% | $173,100 +93.4% |
| 2018 | $824 +6.3% | $89,500 -1.4% |
| 2017 | $775 -5.4% | $90,800 +1.5% |
| 2016 | $820 +8.1% | $89,500 +3.5% |
| 2014 | $758 -16.1% | $86,500 |
| 2013 | $903 | $86,500 -1.9% |
| 2012 | $903 | $88,200 +14.4% |
| 2011 | -- | $77,100 |
| 2010 | $1,603 | $77,100 |
Find assessor info on the county website
Monthly payment
Est. payment
Payment breakdown
Explore the cost of this home by adjusting the details. Changes won't be saved.Climate risks
Neighborhood: Near Northside
- $225,0003 bd2 ba1.7k sqft520 Sutherland Ave APT E, Indianapolis, IN 46205Sold
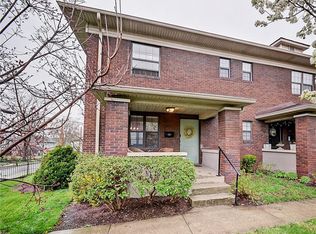
- $225,4002 bd2 ba1.7k sqft520 Sutherland Ave, Indianapolis, IN 46205Off Market
- $420,9004 bd3 ba2.8k sqft516 Sutherland Ave, Indianapolis, IN 46205Off Market
- $244,7003 bd2 ba1.1k sqft520 Sutherland Ave APT A, Indianapolis, IN 46205Off Market
Similar homes
- $270,0002 bd1 ba1.2k sqft802 N Park Ave, Indianapolis, IN 46202Active
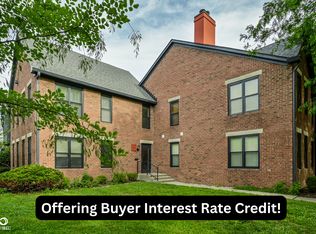 MLS ID #22112258, Kristin Glassburn, @properties. MIBOR as distributed by MLS GRID
 - $225,0003 bd2 ba1.6k sqft316 N Temple Ave, Indianapolis, IN 46201Active
 MLS ID #22110183, Charlene Gaard, No Limit Real Estate, LLC. MIBOR as distributed by MLS GRID
 - $234,9003 bd2 ba1.7k sqft6641 W 15th St, Indianapolis, IN 46214Active
 MLS ID #22121448, Brenda Outcalt, Carpenter, REALTORS®. MIBOR as distributed by MLS GRID
 - $233,5003 bd3 ba1.6k sqft5675 Brownstone Dr, Indianapolis, IN 46220Active
 MLS ID #22125863, Cindy Cherf, Keller Williams Indpls Metro N. MIBOR as distributed by MLS GRID
