Skip main navigation
Sold
  • $210,000

    530 Sutherland Ave APT B, Indianapolis, IN 46205

    2beds
    1,428sqft
    Residential, Condominium
    Built in 1924
    -- sqft lot
    $211,400 Zestimate®
    $147/sqft
    $1,778 Estimated rent

    Home value

    $211,400

    $199,000 - $224,000

    $1,778/mo

    Zestimate® history
    Loading
    Loading...

    Owner options

    List your home for rent

    $1,778/mo

    Rent Zestimate®

    Find your next renter with Zillow Rental Manager. Plus, with online applications, you can quickly screen prospective tenants – for free.

    Learn more

    $1,778/mo

    Rent Zestimate®

    Refinance and save

    $1,636/mo

    Est. payment

    Refinancing to a lower rate could help reduce your monthly payments and save thousands over the life of the loan.

    See today's rates

    $1,636/mo

    Est. payment

    Explore your selling options

    Work with a Zillow partner agent

    Leverage their expertise and Zillow's premium Showcase listings to get your home seen by more buyers.

    Get started

    List with your own agent

    Get your home in front of millions of buyers by listing it on Zillow.

    Learn how to do it

    Sell it yourself

    Take full control of how buyers see your home on Zillow by listing For Sale by Owner (FSBO).

    List your home

    What's special

    Modern vanityGenerously sized secondary bedroomWelcoming covered front porchOpen-concept main levelBright primary bedroomGranite countertopsUpdated kitchen
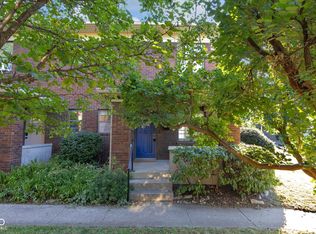
    Perfectly located in the heart of Fall Creek Place, this beautifully updated all-brick condo offers exceptional walkability, low-maintenance living, and easy access to some of Indianapolis' favorite dining and neighborhood destinations. A welcoming covered front porch leads into an open-concept main level featuring spacious living and dining areas designed for comfortable everyday living and easy entertaining. The updated kitchen features granite countertops, refreshed cabinetry, a newer dishwasher, and convenient access to the private patio, perfect for relaxing or enjoying outdoor gatherings. Upstairs, you'll find a bright primary bedroom, a generously sized secondary bedroom, and a stylishly refreshed full bath with a modern vanity and sleek sliding glass shower door. The lower level provides laundry and abundant storage space, adding everyday functionality. Water and sewer are included in the HOA for truly low-maintenance living, and gated rear parking offers secure off-street convenience. Located between Downtown and Broad Ripple, enjoy easy access to local favorites including Gather 22, Tinker Street, The Alchemist, Greeks Pizzeria, and CITYOGA. A wonderful opportunity to own an updated condo in one of Indianapolis' most vibrant and walkable neighborhoods.

    Zillow last checked:

    Listing updated:

    Listing Provided by:

    Skyler Paunwar 317-580-7828,

    F.C. Tucker Company,

    Bif Ward

    Bought with:

    Timmy Annee

    F.C. Tucker Company

    Tim Birky

    F.C. Tucker Company

    Source: MIBOR as distributed by MLS GRID,MLS#: 22085126MLS Logo

    Facts & features

    Interior

    Bedrooms & bathrooms
    • Bedrooms: 2
    • Bathrooms: 1
    • Full bathrooms: 1
    Primary bedroom
    • Level: Upper
    • Area: 208 Square Feet
    • Dimensions: 16x13
    Bedroom 2
    • Level: Upper
    • Area: 156 Square Feet
    • Dimensions: 13x12
    Bonus room
    • Level: Basement
    • Area: 192 Square Feet
    • Dimensions: 16x12
    Dining room
    • Level: Main
    • Area: 143 Square Feet
    • Dimensions: 13x11
    Kitchen
    • Level: Main
    • Area: 88 Square Feet
    • Dimensions: 11x8
    Living room
    • Level: Main
    • Area: 221 Square Feet
    • Dimensions: 17x13
    Heating
    • Electric
    Cooling
    • Central Air
    Appliances
    • Included: Dishwasher, Dryer, Electric Water Heater, Disposal, Microwave, Electric Oven, Refrigerator, Washer
    • Laundry: In Basement
    Features
    • Ceiling Fan(s)
    • Basement: Finished
    • Common walls with other units/homes: 2+ Common Walls
    Interior area
    • Total structure area: 1,428
    • Total interior livable area: 1,428 sqft
    • Finished area below ground: 294

    Property

    Parking
    • Parking features: Assigned, Gated
    • Details: Garage Parking Other(Assigned Parking Outside, Common Lot, Guest Street Parking)
    Features
    • Levels: Two
    • Stories: 2
    • Entry location: Building Private Entry,Ground Level
    • Patio & porch: Covered, Patio
    • Fencing: Fenced,Partial,Privacy
    Lot
    • Size: 2,178 sqft
    • Features: Sidewalks, Mature Trees, Trees-Small (Under 20 Ft)
    Details
    • Parcel number: 490625129005005101
    • Horse amenities: None

    Construction

    Type & style
    • Home type: Condo
    • Architectural style: Traditional
    • Property subtype: Residential, Condominium
    Materials
    • Brick
    • Foundation: Concrete Perimeter
    Condition
    • New construction: No
    • Year built: 1924

    Utilities & green energy

    • Water: Public

    Community & neighborhood

    Security
    • Security features: Fire Alarm, Security System
    Community
    • Community features: Gated, Sidewalks
    Location
    • Region: Indianapolis
    • Subdivision: Sutherland Place Townhomes

    HOA & financial

    HOA
    • Has HOA: Yes
    • HOA fee: $255 monthly
    • Amenities included: Insurance, Maintenance, Maintenance Grounds, Maintenance Structure, Management, Parking, Water, Trash
    • Services included: Association Home Owners, Sewer, Entrance Common, Insurance, Lawncare, Maintenance Grounds, Maintenance, Trash
    • Association phone: 317-541-0000

    Price history

    DateEventPrice
    4/14/2026Sold$210,000+2.4%$147/sqft
    Source: MIBOR as distributed by MLS GRID #22085126 Report a problem
    3/21/2026Pending sale$205,000$144/sqft
    Source: MIBOR as distributed by MLS GRID #22085126 Report a problem
    3/4/2026Listed for sale$205,000-2.3%$144/sqft
    Source: MIBOR as distributed by MLS GRID #22085126 Report a problem
    12/1/2025Listing removed$209,900$147/sqft
    Source: MIBOR as distributed by MLS GRID #22062570 Report a problem
    10/23/2025Price change$209,900-2.3%$147/sqft
    Source: MIBOR as distributed by MLS GRID #22062570 Report a problem
    9/25/2025Listed for sale$214,900+22.8%$150/sqft
    Source: MIBOR as distributed by MLS GRID #22062570 Report a problem
    3/9/2021Sold$175,000+270.1%$123/sqft
    Source: Public Record Report a problem
    3/7/2011Sold$47,290-14%$33/sqft
    Source: Public Record Report a problem
    12/3/2010Listing removed$55,000$39/sqft
    Source: CENTURY 21 Scheetz #21054485 Report a problem
    11/2/2010Listed for sale$55,000+22.2%$39/sqft
    Source: CENTURY 21 Scheetz #21054485 Report a problem
    10/21/2010Sold$45,000$32/sqft
    Source: Public Record Report a problem

    Public tax history

    YearProperty taxesTax assessment
    2025$1,926 +0.7%$168,900 +2.2%
    2024$1,913 -1.1%$165,300
    2023$1,935 +10.5%$165,300
    2022$1,752 -2.7%$165,300 +7.1%
    2021$1,800 -2.2%$154,300 -2.2%
    2020$1,840 +33.1%$157,800 -0.4%
    2019$1,382 +121.3%$158,500 +31.4%
    2018$625 -64.6%$120,600 +43.7%
    2017$1,765 -1.8%$83,900 +1.5%
    2016$1,797 +4.2%$82,700 +3.6%
    2014$1,725 -5.7%$79,800
    2013$1,831 $79,800 -2.2%
    2012$1,831 $81,600 +14.4%
    2011-- $71,300
    2010$1,482 $71,300

    Find assessor info on the county website

    Neighborhood: Near Northside

    Nearby schools

    GreatSchools rating
    Get a cash offer in 3 minutes
    Find out how much your home could sell for in as little as 3 minutes with a no-obligation cash offer.
    Estimated market value
    $211,400
    Get a cash offer in 3 minutes
    Find out how much your home could sell for in as little as 3 minutes with a no-obligation cash offer.
    Estimated market value
    $211,400