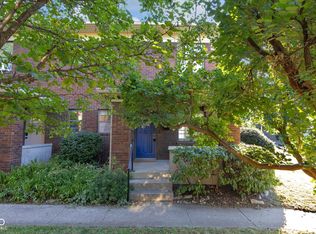
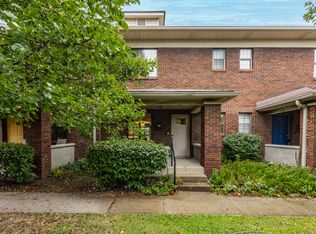
Welcome home to this charming 2 bedroom, 1 bath townhome in the highly desirable Fall Creek Place neighborhood! Offering over 1,100 square feet of above-grade living space, this meticulously maintained home combines historic neighborhood character with comfortable everyday living. The main level features a spacious 21' x 12' living room, a dedicated dining area with updated flooring, and a functional kitchen with all appliances included. Just off the kitchen, you'll find a private patio perfect for relaxing with your morning coffee, dining outdoors, or entertaining friends and family. Upstairs, two generously sized bedrooms provide plenty of space and flexibility. The impressive 16' x 12' bedroom offers room for a king-sized bed and additional furniture, while the 13' x 12' bedroom is also spacious with a generous closet. Both bedrooms share a full bath with tub/shower combination. The basement adds valuable storage space and houses the laundry area, with washer and dryer included. Enjoy relaxing on the covered front porch, and appreciate the convenience of a gated shared parking lot reserved for residents of the townhome community. Located in one of Indianapolis' most sought-after urban neighborhoods, Fall Creek Place offers easy access to downtown Indianapolis, neighborhood restaurants, coffee shops, parks, and the Monon Trail. Whether you're looking for a primary residence or a low-maintenance lifestyle close to the heart of the city, this townhome is a fantastic opportunity.
Sold
Zillow last checked:
Listing updated:
Bought with:
Joshua Carpenter
Trueblood Real Estate
Source: MIBOR as distributed by MLS GRID,MLS#: 22109949
Price history
| Date | Event | Price |
|---|---|---|
| 8/13/2026 | Sold | $210,000-2.3%$147/sqft |
Source:  MIBOR as distributed by MLS GRID #22109949 Report a problem MIBOR as distributed by MLS GRID #22109949 Report a problem | ||
| 7/6/2026 | Pending sale | $214,900$150/sqft |
Source: MIBOR as distributed by MLS GRID #22109949 Report a problem | ||
| 6/24/2026 | Listed for sale | $214,900+144.2%$150/sqft |
Source: MIBOR as distributed by MLS GRID #22109949 Report a problem | ||
| 7/20/2015 | Sold | $88,000-2.1%$62/sqft |
Source: MIBOR as distributed by MLS GRID #21347550 Report a problem | ||
| 6/10/2015 | Pending sale | $89,900$63/sqft |
Source: Durham Realty, LLC #21347550 Report a problem | ||
| 4/21/2015 | Listed for sale | $89,900-9.1%$63/sqft |
Source: Durham Realty, LLC #21347550 Report a problem | ||
| 6/20/2012 | Listing removed | $98,900$69/sqft |
Source: F.C. Tucker Company, Inc. #21182595 Report a problem | ||
| 6/19/2012 | Listed for sale | $98,900$69/sqft |
Source: F.C. Tucker Company, Inc. #21182595 Report a problem | ||
Nearby homes
- $205,0002 bd1 ba1.4k sqft530 Sutherland Ave APT A, Indianapolis, IN 46205Sold
- $210,0002 bd1 ba1.4k sqft530 Sutherland Ave APT B, Indianapolis, IN 46205Sold
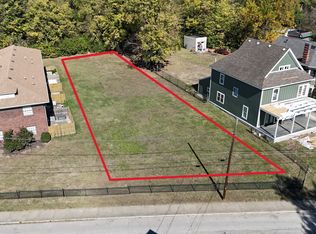
- $145,0000.26 acres532 Sutherland Ave, Indianapolis, IN 46205Sold
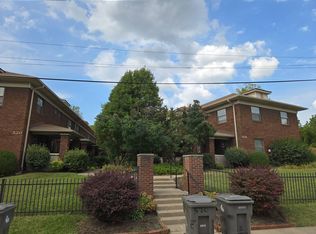
- $167,7002 bd1 ba1.4k sqft530 Sutherland Ave APT C, Indianapolis, IN 46205Off Market
Get a cash offer in 3 minutes
Find out how much your home could sell for in as little as 3 minutes with a no-obligation cash offer.
Estimated market value
$211,500
