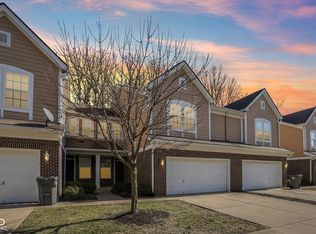
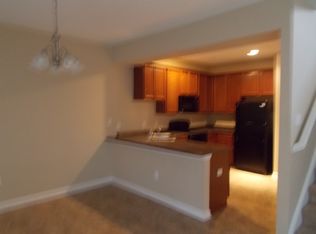
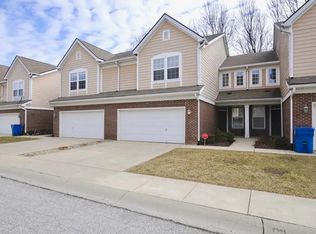
Welcome to 5677 Brownstone Drive, located just off of Binford Boulevard in Indianapolis! This meticulously maintained Kessler Place corner lot condominium is home to 2 bedrooms and 2.5 bathrooms. Warm and welcoming, the fireplace in the living room provides the perfect homey touch. Its high ceilings create a bright, airy atmosphere and provide plenty of natural light! The rich hardwood floors from the foyer to kitchen tie in beautifully to compliment the home's luminosity. Its open kitchen includes the appliances and is an ideal atmosphere to prepare meals. The bonus room on the main floor could easily be utilized as a home office, home gym, or extra bedroom. Each bedroom conveniently has its own bathroom. The master bedroom's bath has double sinks, a large tub for relaxing soaks, a stand-alone shower, and private toilet area. The two car garage provides protected parking and plenty of room for additional storage. The driveway creates a convenient and stress-free parking experience for guests. Its tucked and secluded back patio sustains its own little corner of nature to be enjoyed right in the city. The HOA ensures the upkeep of the local landscaping to save its homeowners the time and effort. With its location less than a half hour from the Indianapolis International Airport, and under 20 minutes to Downtown, this home could not be more perfectly placed. Schedule a showing with your favorite real estate agent, today!
Sold
Zillow last checked:
Listing updated:
Bought with:
Tamika Patterson
BLK Key Realty
Source: MIBOR as distributed by MLS GRID,MLS#: 22042217
Price history
| Date | Event | Price |
|---|---|---|
| 8/29/2025 | Sold | $234,000-2.1%$106/sqft |
Source:  MIBOR as distributed by MLS GRID #22042217 Report a problem MIBOR as distributed by MLS GRID #22042217 Report a problem | ||
| 8/18/2025 | Pending sale | $239,000$108/sqft |
Source: MIBOR as distributed by MLS GRID #22042217 Report a problem | ||
| 8/9/2025 | Price change | $239,000-3.2%$108/sqft |
Source: MIBOR as distributed by MLS GRID #22042217 Report a problem | ||
| 7/4/2025 | Listed for sale | $247,000$112/sqft |
Source: MIBOR as distributed by MLS GRID #22042217 Report a problem | ||
| 6/17/2025 | Pending sale | $247,000$112/sqft |
Source: MIBOR as distributed by MLS GRID #22042217 Report a problem | ||
| 6/6/2025 | Listed for sale | $247,000$112/sqft |
Source: MIBOR as distributed by MLS GRID #22042217 Report a problem | ||
Nearby homes
- $233,5003 bd3 ba1.6k sqft5675 Brownstone Dr, Indianapolis, IN 46220For Sale

- $219,0002 bd3 ba1.6k sqft5673 Brownstone Dr #5673, Indianapolis, IN 46220Sold
- $219,0002 bd2 ba1.7k sqft5673 Brownstone Dr, Indianapolis, IN 46220Sold
- $239,0003 bd3 ba1.6k sqft5671 Brownstone Dr, Indianapolis, IN 46220Off Market
Get a cash offer in 3 minutes
Find out how much your home could sell for in as little as 3 minutes with a no-obligation cash offer.
Estimated market value
$238,900
