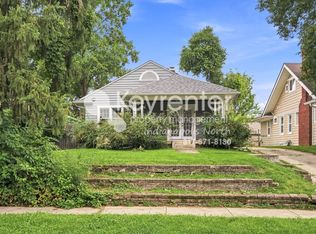
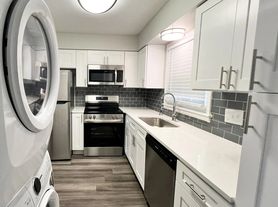
This updated 4-bedroom, 2-bathroom townhouse offers 1,702 square feet of comfortable living space, perfect for families, roommates, or anyone needing extra room. The open-concept living and dining area provides a welcoming atmosphere, while the modern kitchen features stainless steel appliances, ample cabinet space, and sleek countertops. Each bedroom is generously sized, offering plenty of natural light and closet space. The two full bathrooms are updated with stylish fixtures for a fresh, modern feel. Located in a desirable neighborhood with easy access to shopping, dining, schools, and major highways, this home is both functional and well-connected. This townhouse is move-in ready and won't last long!
House for rent
Singlefamily
Available now
No pets
Air conditioner, central air
In unit laundry
Carport parking
Forced air
What's special
Modern kitchenSleek countertopsWelcoming atmospherePlenty of natural lightCloset spaceStainless steel appliancesAmple cabinet space
- 128 days |
- -- |
- -- |
Zillow last checked:
Listing updated:
Travel times

Let’s turn your rent into credit progress
Build credit history with every on-time payment and get credit for the payment you’re already making.
Facts & features
Interior
Bedrooms & bathrooms
- Bedrooms: 4
- Bathrooms: 2
- Full bathrooms: 2
Heating
- Forced Air
Cooling
- Air Conditioner, Central Air
Appliances
- Included: Dishwasher, Dryer, Electric Oven, Garbage Disposal, Gas Water Heater, Refrigerator, Washer
- Laundry: In Unit, Main Level
Features
- Attic Pull Down Stairs, Bar, Breakfast Bar, Ceiling Fan(s), Ceiling Fan(s), Double Vanity, Entrance Foyer, Pantry, Pantry, Storage
Interior area
- Total interior livable area: 1,702 sqft
Property
Parking
- Parking features: Carport
- Has carport: Yes
- Details: Contact manager
Features
- Stories: 2
- Exterior features: Attic Pull Down Stairs, Entrance Foyer, Storage, Trees-Small (under 20 Ft)
- Has private pool: Yes
- Pool features: Pool
Details
- Additional structures: Storage
- Parcel number: 490709119034000800
Construction
Type & style
- Home type: SingleFamily
- Architectural style: Mid-Century Modern
- Property subtype: SingleFamily
Condition
- Year built: 1972
Community & HOA
Community
- Features: Pool
Location
- Region: Indianapolis
Financial & listing details
- Lease term: Contact For Details
Nearby apartments for rent
Price history
| Date | Event | Price |
|---|---|---|
| 10/12/2026 | Price change | $1,850-2.6%$1/sqft |
Source: MIBOR as distributed by MLS GRID #22107780 Report a problem | ||
| 8/7/2026 | Price change | $1,900-5%$1/sqft |
Source: MIBOR as distributed by MLS GRID #22107780 Report a problem | ||
| 6/12/2026 | Listed for rent | $2,000+8.1%$1/sqft |
Source: MIBOR as distributed by MLS GRID #22107780 Report a problem | ||
| 5/20/2025 | Listing removed | $1,850$1/sqft |
Source: MIBOR as distributed by MLS GRID #22022605 Report a problem | ||
| 4/2/2025 | Listed for rent | $1,850+68.2%$1/sqft |
Source: MIBOR as distributed by MLS GRID #22022605 Report a problem | ||
| 9/30/2022 | Sold | $150,000+0.7%$88/sqft |
Source:  MIBOR as distributed by MLS GRID #21869168 Report a problem MIBOR as distributed by MLS GRID #21869168 Report a problem | ||
| 9/6/2022 | Pending sale | $149,000$88/sqft |
Source: MIBOR as distributed by MLS GRID #21869168 Report a problem | ||
| 9/2/2022 | Price change | $149,000-3.2%$88/sqft |
Source: MIBOR as distributed by MLS GRID #21869168 Report a problem | ||
| 8/27/2022 | Listed for sale | $154,000$90/sqft |
Source: MIBOR as distributed by MLS GRID #21869168 Report a problem | ||
| 7/24/2022 | Listing removed | -- |
Source: MIBOR as distributed by MLS GRID #21869168 Report a problem | ||
| 7/12/2022 | Pending sale | $154,000$90/sqft |
Source: MIBOR as distributed by MLS GRID #21869168 Report a problem | ||
| 7/10/2022 | Listed for sale | $154,000+85.5%$90/sqft |
Source: MIBOR as distributed by MLS GRID #21869168 Report a problem | ||
| 5/3/2021 | Sold | $83,000+1.2%$49/sqft |
Source: Public Record Report a problem | ||
| 3/24/2021 | Listing removed | -- |
Source: Owner Report a problem | ||
| 7/16/2019 | Listing removed | $1,100$1/sqft |
Source: Owner Report a problem | ||
| 7/13/2019 | Listed for rent | $1,100+6.8%$1/sqft |
Source: Owner Report a problem | ||
| 6/13/2015 | Listing removed | $1,030$1/sqft |
Source: Owner Report a problem | ||
| 6/8/2015 | Listed for rent | $1,030$1/sqft |
Source: Owner Report a problem | ||
| 11/21/2003 | Sold | $82,000$48/sqft |
Source: MIBOR as distributed by MLS GRID #2354001 Report a problem | ||