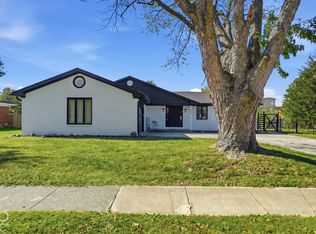
Welcome home to this inviting 3-bedroom, 1.5-bath home featuring a covered front porch and a functional layout perfect for everyday living! The living room boasts a large window that fills the space with natural light and flows seamlessly into the dining area, which connects to the kitchen complete with a breakfast bar and plenty of counter space. The finished basement offers additional living space along with a convenient half bath. Recent updates include a newer HVAC system, new sump pump, and new garbage disposal. Step outside to enjoy the fenced-in backyard featuring a deck and patio with a hot tub-perfect for relaxing or entertaining. With comfortable living spaces, valuable updates, and inviting indoor and outdoor amenities, this home is ready for its next owner!
Active
$239,900
7119 W Lockerbie Dr, Indianapolis, IN 46214
3beds
2,346sqft
Residential, Single Family Residence
Built in 1956
0.35 Acres Lot
$-- Zestimate®
$102/sqft
$-- HOA
What's special
Fenced-in backyardCovered front porchComfortable living spaces
- 8 hours
- 77
- 8
Zillow last checked:
Listing updated:
Listed by:
Lindsey Smalling lsmalling@highgarden.com,
Highgarden Real Estate
Source: MIBOR as distributed by MLS GRID,MLS#: 22131712
Facts & features
Interior
Bedrooms & bathrooms
- Bedrooms: 3
- Bathrooms: 2
- Full bathrooms: 1
- 1/2 bathrooms: 1
- Main level bathrooms: 1
- Main level bedrooms: 3
Primary bedroom
- Level: Main
- Area: 156 Square Feet
- Dimensions: 13x12
Bedroom 2
- Level: Main
- Area: 140 Square Feet
- Dimensions: 14x10
Bedroom 3
- Level: Main
- Area: 130 Square Feet
- Dimensions: 13x10
Bonus room
- Features: Other
- Level: Basement
- Area: 616 Square Feet
- Dimensions: 28x22
Dining room
- Level: Main
- Area: 110 Square Feet
- Dimensions: 11x10
Kitchen
- Level: Main
- Area: 120 Square Feet
- Dimensions: 12x10
Living room
- Level: Main
- Area: 240 Square Feet
- Dimensions: 20x12
Heating
- Forced Air, Natural Gas, Heat Pump
Cooling
- Central Air, Attic Fan
Appliances
- Included: Dishwasher, Disposal, Gas Water Heater, MicroHood, Gas Oven, Water Heater, Water Softener Owned
- Laundry: In Basement
Features
- Attic Access, Breakfast Bar, Entrance Foyer, Ceiling Fan(s), Eat-in Kitchen
- Windows: Wood Work Painted, Wood Work Stained
- Basement: Full
- Attic: Access Only
Interior area
- Total structure area: 2,346
- Total interior livable area: 2,346 sqft
- Finished area below ground: 445
Video & virtual tour
Property
Parking
- Total spaces: 1
- Parking features: Attached, Asphalt, Garage Door Opener
- Attached garage spaces: 1
Features
- Levels: One
- Stories: 1
- Patio & porch: Covered, Deck, Patio
- Has spa: Yes
- Spa features: Above Ground
- Fencing: Fenced,Full
- Has view: Yes
- View description: Neighborhood
Lot
- Size: 0.35 Acres
- Features: Curbs, Mature Trees
Details
- Additional structures: Barn Mini
- Parcel number: 491202122026000900
- Horse amenities: None
Construction
Type & style
- Home type: SingleFamily
- Architectural style: Ranch,Traditional
- Property subtype: Residential, Single Family Residence
Materials
- Brick
- Foundation: Block
Condition
- New construction: No
- Year built: 1956
Utilities & green energy
- Water: Public
Community & HOA
Community
- Security: Carbon Monoxide Detector(s), Smoke Detector(s)
- Subdivision: Fair Meadows
HOA
- Has HOA: No
Location
- Region: Indianapolis
Financial & listing details
- Price per square foot: $102/sqft
- Tax assessed value: $254,600
- Annual tax amount: $112
- Date on market: 10/20/2026
- Cumulative days on market: 1 day
Estimated market value
Not available
Estimated sales range
Not available
Not available
Price history
| Date | Event | Price |
|---|---|---|
| 10/20/2026 | Listed for sale | $239,900+2.9%$102/sqft |
Source:  MIBOR as distributed by MLS GRID #22131712 Report a problem | ||
| 11/2/2022 | Sold | $233,150+13.8%$99/sqft |
Source: MIBOR as distributed by MLS GRID #21882932 Report a problem | ||
| 9/27/2022 | Pending sale | $204,900$87/sqft |
Source: MIBOR as distributed by MLS GRID #21882932 Report a problem | ||
| 9/21/2022 | Listed for sale | $204,900+30%$87/sqft |
Source: MIBOR as distributed by MLS GRID #21882932 Report a problem | ||
| 6/26/2020 | Sold | $157,600-4.5%$67/sqft |
Source: MIBOR as distributed by MLS GRID #21710788 Report a problem | ||
| 5/24/2020 | Pending sale | $165,000$70/sqft |
Source: MIBOR REALTOR Association #21710788 Report a problem | ||
| 5/23/2020 | Price change | $165,000+10%$70/sqft |
Source: MIBOR REALTOR Association #21710788 Report a problem | ||
| 5/22/2020 | Listed for sale | $150,000$64/sqft |
Source: MIBOR REALTOR Association #21710788 Report a problem | ||
Public tax history
| Year | Property taxes | Tax assessment |
|---|---|---|
| 2025 | -- | $254,600 +11.3% |
| 2024 | -- | $228,800 -2.1% |
| 2023 | $2,553 +7.6% | $233,600 +8.1% |
| 2022 | $2,373 +53.6% | $216,100 +21.6% |
| 2021 | $1,545 +4.2% | $177,700 +47.1% |
| 2020 | $1,483 +19.2% | $120,800 +5% |
| 2019 | $1,245 +7.8% | $115,100 +5.9% |
| 2018 | $1,154 -8.8% | $108,700 +9.9% |
| 2017 | $1,266 +2.5% | $98,900 -4.3% |
| 2016 | $1,235 +13.9% | $103,300 -3.8% |
| 2014 | $1,084 +4.7% | $107,400 +8.9% |
| 2013 | $1,035 | $98,600 -3.6% |
| 2012 | $1,035 | $102,300 -0.1% |
| 2011 | -- | $102,400 -2.1% |
| 2010 | $1,062 -2.7% | $104,600 -2.7% |
| 2009 | $1,091 | $107,500 -1.4% |
| 2007 | -- | $109,000 +7.9% |
| 2006 | -- | $101,000 +3.1% |
| 2005 | -- | $98,000 |
| 2004 | -- | $98,000 |
| 2003 | -- | $98,000 +103.7% |
| 2002 | -- | $48,100 +200.1% |
| 2001 | -- | $16,030 |
| 2000 | -- | $16,030 |
Find assessor info on the county website
Monthly payment
Est. payment
Payment breakdown
Explore the cost of this home by adjusting the details. Changes won't be saved.Climate risks
Neighborhood: Chapel Hill-Ben Davis
Nearby schools
Schools provided by the listing agent
- Elementary: Westlake Elementary School
- High: Ben Davis High School
Source: MIBOR as distributed by MLS GRID. This data may not be complete. We recommend contacting the local school district to confirm school assignments for this home.
- $253,1005 bd0 ba2.1k sqft7109 W Lockerbie Dr, Indianapolis, IN 46214Off Market
- $190,7003 bd-- ba1.3k sqft7129 W Lockerbie Dr, Indianapolis, IN 46214Off Market
- $218,9003 bd-- ba1.1k sqft7120 Green Springs Rd, Indianapolis, IN 46214Off Market
- $175,2003 bd0 ba1k sqft7106 Green Springs Rd, Indianapolis, IN 46214Off Market
Similar homes
- $239,9953 bd2 ba1.2k sqft432 Chapel Hill West Dr, Indianapolis, IN 46214Active
 MLS ID #22129552, Phillip Tinsley, House Counsel Realty. MIBOR as distributed by MLS GRID
- $259,0003 bd2 ba1.8k sqft138 Demarest Dr, Indianapolis, IN 46214Active
 MLS ID #22130708, Josie Deakin, Just Homes Realty. MIBOR as distributed by MLS GRID
- $285,0004 bd3 ba2.5k sqft7652 Lindsay Dr, Indianapolis, IN 46214Active
 MLS ID #22131583, Michelle Hammes, Keller Williams Indy Metro NE. MIBOR as distributed by MLS GRID
- $250,0004 bd2 ba2k sqft120 N Whitcomb Ave, Indianapolis, IN 46224Active
 MLS ID #22131592, Kristi Feasel, eXp Realty, LLC. MIBOR as distributed by MLS GRID
