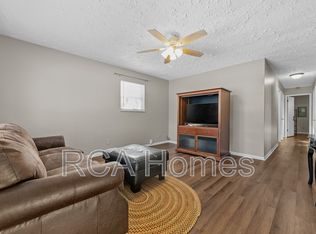
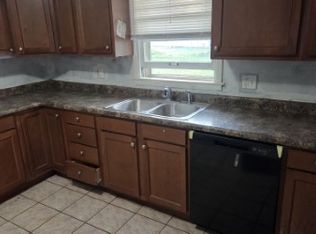
Welcome home to this beautifully updated 4-bedroom, 2-bath home tucked away at the end of a quiet cul-de-sac in Washington Township. This home combines classic charm with modern updates, offering plenty of space both inside and out. Step into a bright, open kitchen featuring stainless steel appliances, a breakfast bar, and a stylish tile backsplash-perfect for both daily meals and entertaining. The two spacious living areas boast gleaming laminate wood floors and a plenty of space to spread out for gatherings and entertaining. Both bathrooms have been updated, including a tiled shower that brings a fresh, modern feel. Four generously sized bedrooms provide room for everyone, whether you need restful retreats, home offices, or flex spaces. Recent updates include newer HVAC, ROOF 2026, Radon 2026, updated plumbing, kitchen, flooring throughout, and smart outlets mean you can move in with peace of mind. The garage even features a durable epoxy floor for a clean, polished look. Outside, the fully fenced backyard is an entertainer's dream-complete with a pergola, firepit, sitting wall, extended deck, and a 12x12 storage shed. With mature trees and tasteful landscaping, you'll enjoy both privacy and beauty year-round. Located close to parks, schools, shopping, and just 15 minutes from both downtown Indy and Broad Ripple. Don't miss your chance to own this rare find-move-in ready and waiting for you to make it your own!
Sold
$335,000
3311 Vincz Dr, Indianapolis, IN 46228
4beds
2,888sqft
Residential, Single Family Residence
Built in 1962
0.26 Acres Lot
$340,900 Zestimate®
$116/sqft
$2,204 Estimated rent
Home value
$340,900
$320,000 - $365,000
$2,204/mo
Zestimate® history
Owner options
List your home for rent
$2,204/mo
Rent Zestimate®
Find your next renter with Zillow Rental Manager. Plus, with online applications, you can quickly screen prospective tenants – for free.
$2,204/mo
Rent Zestimate®
Refinance and save
$2,106/mo
Est. payment
Refinancing to a lower rate could help reduce your monthly payments and save thousands over the life of the loan.
$2,106/mo
Est. payment
Explore your selling options
Work with a Zillow partner agent
Leverage their expertise and Zillow's premium Showcase listings to get your home seen by more buyers.
Get startedList with your own agent
Get your home in front of millions of buyers by listing it on Zillow.
Learn how to do itSell it yourself
Take full control of how buyers see your home on Zillow by listing For Sale by Owner (FSBO).
List your homeWhat's special
Tasteful landscapingFour generously sized bedroomsPrivacy and beauty year-roundSmart outletsExtended deckMature treesTiled shower
Zillow last checked:
Listing updated:
Listed by:
Kylie Ellis 765-437-3775,
Highgarden Real Estate
Bought with:
Allen Williams
Berkshire Hathaway Home
Gary Boram
Berkshire Hathaway Home
Source: MIBOR as distributed by MLS GRID,MLS#: 22065446
Facts & features
Interior
Bedrooms & bathrooms
- Bedrooms: 4
- Bathrooms: 2
- Full bathrooms: 2
- Main level bathrooms: 1
- Main level bedrooms: 1
Primary bedroom
- Level: Upper
- Area: 280 Square Feet
- Dimensions: 20x14
Bedroom 2
- Level: Upper
- Area: 130 Square Feet
- Dimensions: 13x10
Bedroom 3
- Level: Upper
- Area: 110 Square Feet
- Dimensions: 11x10
Dining room
- Level: Upper
- Area: 110 Square Feet
- Dimensions: 11x10
Family room
- Level: Main
- Area: 216 Square Feet
- Dimensions: 18x12
Kitchen
- Level: Upper
- Area: 100 Square Feet
- Dimensions: 10x10
Laundry
- Features: Other
- Level: Main
- Area: 100 Square Feet
- Dimensions: 10x10
Heating
- Electric, Heat Pump
Cooling
- Heat Pump
Appliances
- Included: Dishwasher, Dryer, Electric Water Heater, Disposal, MicroHood, Microwave, Electric Oven, Refrigerator, Washer
Features
- Attic Access, Attic Pull Down Stairs, Breakfast Bar, Entrance Foyer, Ceiling Fan(s), High Speed Internet, Eat-in Kitchen, Smart Thermostat
- Basement: Daylight,Finished
- Attic: Access Only,Pull Down Stairs
- Number of fireplaces: 1
- Fireplace features: Electric, Family Room
Interior area
- Total structure area: 2,888
- Total interior livable area: 2,888 sqft
- Finished area below ground: 0
Property
Parking
- Total spaces: 2
- Parking features: Attached
- Attached garage spaces: 2
- Details: Garage Parking Other(Keyless Entry)
Features
- Levels: Multi/Split
- Patio & porch: Deck
- Exterior features: Fire Pit
- Fencing: Fenced,Full,Privacy,Gate
Lot
- Size: 0.26 Acres
Details
- Additional structures: Storage, Gazebo
- Parcel number: 490604123009000800
- Special conditions: None
- Horse amenities: None
Construction
Type & style
- Home type: SingleFamily
- Architectural style: Traditional
- Property subtype: Residential, Single Family Residence
Materials
- Brick, Vinyl With Brick
- Foundation: Concrete Perimeter
Condition
- New construction: No
- Year built: 1962
Utilities & green energy
- Water: Public
Community & HOA
Community
- Security: Carbon Monoxide Detector(s), Security System Owned
- Subdivision: Vincz Bros
HOA
- Has HOA: No
Location
- Region: Indianapolis
Financial & listing details
- Price per square foot: $116/sqft
- Tax assessed value: $284,000
- Annual tax amount: $2,778
- Date on market: 11/20/2025
- Cumulative days on market: 56 days
Price history
| Date | Event | Price |
|---|---|---|
| 3/2/2026 | Sold | $335,000-1.4%$116/sqft |
Source:  MIBOR as distributed by MLS GRID #22065446 Report a problem MIBOR as distributed by MLS GRID #22065446 Report a problem | ||
| 2/1/2026 | Pending sale | $339,900$118/sqft |
Source: MIBOR as distributed by MLS GRID #22065446 Report a problem | ||
| 1/29/2026 | Price change | $339,900-1.5%$118/sqft |
Source: MIBOR as distributed by MLS GRID #22065446 Report a problem | ||
| 12/26/2025 | Listed for sale | $345,000$119/sqft |
Source: MIBOR as distributed by MLS GRID #22065446 Report a problem | ||
| 12/9/2025 | Pending sale | $345,000$119/sqft |
Source: MIBOR as distributed by MLS GRID #22065446 Report a problem | ||
| 11/20/2025 | Listed for sale | $345,000+15%$119/sqft |
Source: MIBOR as distributed by MLS GRID #22065446 Report a problem | ||
| 6/14/2022 | Sold | $300,000+13.2%$104/sqft |
Source: MIBOR as distributed by MLS GRID #21853592 Report a problem | ||
| 5/17/2022 | Pending sale | $265,000$92/sqft |
Source: MIBOR as distributed by MLS GRID #21853592 Report a problem | ||
| 5/12/2022 | Listed for sale | $265,000+53.3%$92/sqft |
Source: MIBOR as distributed by MLS GRID #21853592 Report a problem | ||
| 1/2/2018 | Sold | $172,900-3.9%$60/sqft |
Source: MIBOR as distributed by MLS GRID #21524005 Report a problem | ||
| 11/10/2017 | Listed for sale | $179,900+204.9%$62/sqft |
Source: Divine Investment Partners LLC #21524005 Report a problem | ||
| 10/6/2016 | Sold | $59,008$20/sqft |
Source: Public Record Report a problem | ||
Public tax history
| Year | Property taxes | Tax assessment |
|---|---|---|
| 2025 | $2,779 +3% | $284,000 +25.8% |
| 2024 | $2,698 +11.1% | $225,700 -1% |
| 2023 | $2,429 +11.2% | $228,000 +15.5% |
| 2022 | $2,185 +8.5% | $197,400 +12% |
| 2021 | $2,014 +5.4% | $176,200 +2.7% |
| 2020 | $1,912 +16.6% | $171,500 -1% |
| 2019 | $1,639 -37.6% | $173,200 +9.8% |
| 2018 | $2,628 +160.4% | $157,800 +37.3% |
| 2017 | $1,009 +19.6% | $114,900 +1.7% |
| 2016 | $844 +29.5% | $113,000 +13.5% |
| 2014 | $652 +7.9% | $99,600 |
| 2013 | $604 | $99,600 +2.7% |
| 2012 | $604 | $97,000 -4.4% |
| 2011 | -- | $101,500 +1% |
| 2010 | $599 +8.5% | $100,500 -2.9% |
| 2009 | $553 | $103,500 -20.9% |
| 2007 | -- | $130,900 +8.3% |
| 2006 | -- | $120,900 +26.9% |
| 2005 | -- | $95,300 |
| 2004 | -- | $95,300 |
| 2003 | -- | $95,300 +77.1% |
| 2002 | -- | $53,800 +200.1% |
| 2001 | -- | $17,930 |
| 2000 | -- | $17,930 |
Find assessor info on the county website
Neighborhood: Snacks-Guion Creek
Nearby homes
- $276,5003 bd2 ba1.7k sqft3305 Vincz Dr, Indianapolis, IN 46228Off Market
- $230,5003 bd2 ba1.3k sqft3314 Vincz Dr, Indianapolis, IN 46228Off Market
- $285,5004 bd3 ba1.8k sqft5723 N Alton Ave, Indianapolis, IN 46228Off Market
- $234,6003 bd3 ba1.4k sqft5735 N Alton Ave, Indianapolis, IN 46228Off Market
- $227,7003 bd1 ba1.7k sqft3308 Vincz Dr, Indianapolis, IN 46228Off Market
- $234,8003 bd2 ba1.3k sqft5715 N Alton Ave, Indianapolis, IN 46228Off Market
- $244,4004 bd0 ba1.7k sqft5745 N Alton Ave, Indianapolis, IN 46228Off Market
- $206,9003 bd1 ba1.8k sqft3208 W 57th St, Indianapolis, IN 46228Off Market
Nearby schools
GreatSchools rating
- 5/10Crooked Creek Elementary SchoolGrades: K-5Distance: 1 mi
- 3/10Westlane Middle SchoolGrades: 6-8Distance: 2.7 mi
- 7/10North Central High SchoolGrades: 9-12Distance: 6 mi
Schools provided by the listing agent
- Elementary: Crooked Creek Elementary School
- Middle: Westlane Middle School
- High: North Central High School
Source: MIBOR as distributed by MLS GRID. This data may not be complete. We recommend contacting the local school district to confirm school assignments for this home.
Get a cash offer in 3 minutes
Find out how much your home could sell for in as little as 3 minutes with a no-obligation cash offer.
Estimated market value
$340,900
Get a cash offer in 3 minutes
Find out how much your home could sell for in as little as 3 minutes with a no-obligation cash offer.
Estimated market value
$340,900
Nearby cities
Nearby neighborhoods
Nearby zip codes
Other Indianapolis Topics
