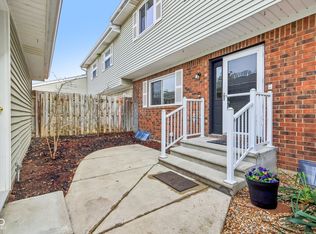
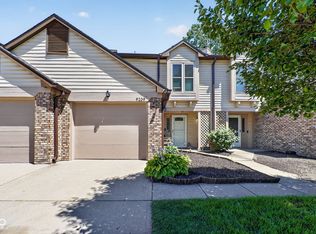
Welcome home to this spacious 3-bedroom, 3.5-bath condominium in the desirable Arbors community! Offering an ideal blend of comfort and low-maintenance living, this beautifully maintained home features generous living spaces, abundant natural light, and a functional floor plan designed for everyday living and entertaining. The inviting family room flows seamlessly into the dining area and well-appointed kitchen, creating the perfect space for gathering with family and friends. Upstairs, the spacious primary suite offers a private retreat with an en suite bathroom, while two additional bedrooms provide flexibility for guests, a home office, or hobbies. Step outside to enjoy your own private patio, ideal for relaxing with your morning coffee or unwinding at the end of the day. The attached 2-car garage provides ample parking and additional storage, while the new roof, installed in 2024, offers added peace of mind. Residents of The Arbors enjoy access to community amenities including a swimming pool and clubhouse, with exterior maintenance handled by the association for truly carefree living. Conveniently located near shopping, dining, parks, golf, historic Fort Benjamin Harrison, and major highways, this move-in ready home is one you won't want to miss!
Active
Price cut: $5K (7/22)
$244,000
5521 Vin Rose Ln, Indianapolis, IN 46226
3beds
2,548sqft
:
Get pre-qualified$2,134/mo
Residential, Condominium
Built in 1974
-- sqft lot
$-- Zestimate®
$96/sqft
$442/mo HOA
What's special
Abundant natural lightGenerous living spaces
- 24 days |
- 553 |
- 32 |
Zillow last checked:
Listing updated:
Listed by:
Timeko Whitaker 317-710-9533,
F.C. Tucker Company
Source: MIBOR as distributed by MLS GRID,MLS#: 22109856
Facts & features
Interior
Bedrooms & bathrooms
- Bedrooms: 3
- Bathrooms: 4
- Full bathrooms: 3
- 1/2 bathrooms: 1
- Main level bathrooms: 1
Primary bedroom
- Features: Other
- Level: Upper
- Area: 325 Square Feet
- Dimensions: 13x25
Bedroom 2
- Features: Other
- Level: Upper
- Area: 120 Square Feet
- Dimensions: 10x12
Bedroom 3
- Features: Other
- Level: Upper
- Area: 130 Square Feet
- Dimensions: 10x13
Dining room
- Features: Other
- Level: Main
- Area: 182 Square Feet
- Dimensions: 13x14
Family room
- Features: Other
- Level: Basement
- Area: 510 Square Feet
- Dimensions: 17x30
Kitchen
- Features: Other
- Level: Main
- Area: 165 Square Feet
- Dimensions: 11x15
Laundry
- Level: Basement
- Area: 42 Square Feet
- Dimensions: 6x7
Living room
- Features: Other
- Level: Main
- Area: 238 Square Feet
- Dimensions: 14x17
Heating
- Heat Pump, Electric
Cooling
- Central Air
Appliances
- Included: Dishwasher, Dryer, Microwave, Electric Oven, Washer, Electric Water Heater
- Laundry: In Basement
Features
- Wet Bar, Entrance Foyer, High Speed Internet
- Basement: Full,Daylight
- Number of fireplaces: 1
- Fireplace features: Basement
- Common walls with other units/homes: 2+ Common Walls
Interior area
- Total structure area: 2,548
- Total interior livable area: 2,548 sqft
- Finished area below ground: 709
Video & virtual tour
Property
Parking
- Total spaces: 2
- Parking features: Detached
- Garage spaces: 2
- Details: Garage Parking Other(Service Door)
Features
- Levels: Two
- Stories: 2
- Entry location: Ground Level
- Patio & porch: Patio
- Fencing: Fenced,Fence Complete,Full
Lot
- Features: Close to Clubhouse, Storm Sewer, Street Lights, Trees-Small (Under 20 Ft)
Details
- Parcel number: 490712102028000407
- Horse amenities: None
Construction
Type & style
- Home type: Condo
- Architectural style: Traditional
- Property subtype: Residential, Condominium
- Attached to another structure: Yes
Materials
- Brick, Vinyl Siding
- Foundation: Block
Condition
- New construction: No
- Year built: 1974
Utilities & green energy
- Water: Public
Community & HOA
Community
- Subdivision: Arbors
HOA
- Has HOA: Yes
- Services included: Clubhouse, Insurance, Maintenance Structure, Management, Snow Removal, Trash, Sewer
- HOA fee: $442 monthly
- HOA phone: 317-570-4358
Location
- Region: Indianapolis
Financial & listing details
- Price per square foot: $96/sqft
- Tax assessed value: $178,700
- Annual tax amount: $1,916
- Date on market: 7/9/2026
- Cumulative days on market: 26 days
Estimated market value
Not available
Estimated sales range
Not available
Not available
Price history
| Date | Event | Price |
|---|---|---|
| 7/22/2026 | Price change | $244,000-2%$96/sqft |
Source:  MIBOR as distributed by MLS GRID #22109856 Report a problem MIBOR as distributed by MLS GRID #22109856 Report a problem | ||
| 7/9/2026 | Listed for sale | $249,000+99.4%$98/sqft |
Source: MIBOR as distributed by MLS GRID #22109856 Report a problem | ||
| 10/18/2022 | Sold | $124,900$49/sqft |
Source: MIBOR as distributed by MLS GRID #21887375 Report a problem | ||
| 10/10/2022 | Pending sale | $124,900$49/sqft |
Source: MIBOR as distributed by MLS GRID #21887375 Report a problem | ||
| 10/7/2022 | Listed for sale | $124,900$49/sqft |
Source: MIBOR as distributed by MLS GRID #21887375 Report a problem | ||
Public tax history
| Year | Property taxes | Tax assessment |
|---|---|---|
| 2025 | $1,917 +7.1% | $178,700 +0.8% |
| 2024 | $1,789 +429.8% | $177,300 +6.5% |
| 2023 | $338 +2% | $166,500 +16.4% |
| 2022 | $331 +2% | $143,000 +9.4% |
| 2021 | $325 +2% | $130,700 +16.7% |
| 2020 | $318 +2% | $112,000 +2.3% |
| 2019 | $312 +2% | $109,500 +2.6% |
| 2018 | $306 -10.9% | $106,700 +25.7% |
| 2017 | $343 -29.5% | $84,900 +3.5% |
| 2016 | $487 +2% | $82,000 -35% |
| 2014 | $477 -33.7% | $126,200 |
| 2013 | $720 | $126,200 +2.4% |
| 2012 | $720 | $123,200 +9.6% |
| 2011 | -- | $112,400 |
| 2010 | $692 +2% | $112,400 |
| 2009 | $679 | $112,400 -4.3% |
| 2007 | -- | $117,400 |
Find assessor info on the county website
Monthly payment
Est. payment
Payment breakdown
Explore the cost of this home by adjusting the details. Changes won't be saved.Climate risks
Neighborhood: 46226
Nearby schools
GreatSchools rating
- 3/10Harrison Hill Elementary SchoolGrades: 1-6Distance: 0.3 mi
- 3/10Belzer Middle SchoolGrades: 7-8Distance: 0.2 mi
- 3/10Lawrence Central High SchoolGrades: 9-12Distance: 0.4 mi
Schools provided by the listing agent
- Elementary: Amy Beverland Elementary
- Middle: Belzer Middle School
- High: Lawrence Central High School
Source: MIBOR as distributed by MLS GRID. This data may not be complete. We recommend contacting the local school district to confirm school assignments for this home.
- $250,0003 bd4 ba2.5k sqft5527 Vin Rose Ln, Indianapolis, IN 46226Sold
- $200,8003 bd4 ba2.5k sqft5515 Vin Rose Ln, Indianapolis, IN 46226Off Market

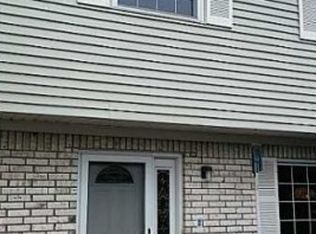
- $173,5003 bd3 ba1.7k sqft5533 Vin Rose Ln, Indianapolis, IN 46226Off Market
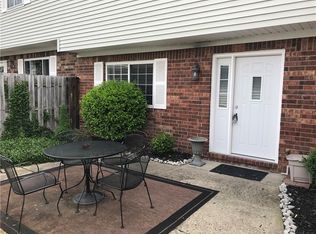
- $189,4003 bd3 ba1.7k sqft5509 Vin Rose Ln, Indianapolis, IN 46226Off Market
- $160,9002 bd2 ba1.4k sqft5539 Vin Rose Ln, Indianapolis, IN 46226Off Market
- $169,4002 bd2 ba1.4k sqft5503 Vin Rose Ln, Indianapolis, IN 46226Off Market
- $238,100-- bd1 ba1.4k sqft5519 Boy Scout Rd, Indianapolis, IN 46226Off Market
- $203,8003 bd4 ba2.5k sqft5520 Vin Rose Ln, Indianapolis, IN 46226Off Market
A local agent can set up tours, give advice and negotiate with sellers.
Similar homes
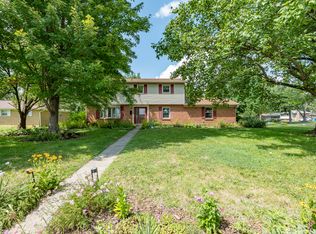
- $295,0004 bd3 ba2.1k sqft6328 E 52nd Pl, Indianapolis, IN 46226Active
 MLS ID #22116980, Martine Locke, @properties. MIBOR as distributed by MLS GRID
 - $266,2003 bd1 ba2.1k sqft3513 Circle Blvd, Indianapolis, IN 46220Active
 MLS ID #22101930, Steven Coston, Realty of America LLC. MIBOR as distributed by MLS GRID
 - $250,0003 bd3 ba3.2k sqft12040 E 65th St, Indianapolis, IN 46236Active
 MLS ID #22107370, Lori Davis Smith, Highgarden Real Estate. MIBOR as distributed by MLS GRID
 - $249,9003 bd3 ba1.5k sqft9209 Sea Pine Ln, Indianapolis, IN 46250Active
 MLS ID #22109492, Lindsay Wolfe, Trueblood Real Estate. MIBOR as distributed by MLS GRID
 - $255,0003 bd2 ba1.5k sqft350 S Creekstone St S, Indianapolis, IN 46239ActiveMLS ID #22117034, Jake Basker, Trueblood Real Estate. MIBOR as distributed by MLS GRID
- $274,9004 bd2 ba2.4k sqft1201 N Eustis Dr, Indianapolis, IN 46229ActiveMLS ID #22112541, Ana Patino, eXp Realty, LLC. MIBOR as distributed by MLS GRID
- $280,0003 bd3 ba2.2k sqft101 Carmelaire Dr, Carmel, IN 46032ActiveMLS ID #22117217, Derek Gutting, Keller Williams Indpls Metro N. MIBOR as distributed by MLS GRID
- $275,0003 bd2 ba2.3k sqft3934 N Kenwood Ave, Indianapolis, IN 46208ActiveMLS ID #22109813, Daniel Fisher, @properties. MIBOR as distributed by MLS GRID
- $214,5002 bd2 ba1.2k sqft5924 Highgate Cir E, Indianapolis, IN 46250ActiveMLS ID #22100751, Laurie Tucco, Tucco Realty LLC. MIBOR as distributed by MLS GRID
- $256,0003 bd2 ba1.7k sqft1918 E 68th St, Indianapolis, IN 46220ActiveMLS ID #22100549, Sara Westrich, Carpenter, REALTORS®. MIBOR as distributed by MLS GRID
- $205,0004 bd1 ba1.3k sqft2825 Kristen Dr E, Indianapolis, IN 46218ActiveMLS ID #22109281, Adriana Santiago-Lora, F.C. Tucker Company. MIBOR as distributed by MLS GRID
- $285,0003 bd2 ba2.4k sqft3963 Winthrop Ave, Indianapolis, IN 46205ActiveMLS ID #22112154, Jessica White, eXp Realty, LLC. MIBOR as distributed by MLS GRID
- $215,0002 bd2 ba1.2k sqft9532 Behner Ln, Indianapolis, IN 46250ActiveMLS ID #22101293, Kyle Ingle, eXp Realty, LLC. MIBOR as distributed by MLS GRID
- $254,9002 bd3 ba2.1k sqft1848 N Delaware St, Indianapolis, IN 46202ActiveMLS ID #22088134, James Miller, Trueblood Real Estate. MIBOR as distributed by MLS GRID
- $229,9003 bd3 ba1.4k sqft9248 Golden Woods Dr, Indianapolis, IN 46268ActiveMLS ID #22109099, Tom Williams, United Real Estate Indpls. MIBOR as distributed by MLS GRID
- $345,0002 bd2 ba1.9k sqft1121 Reserve Way, Indianapolis, IN 46220ActiveMLS ID #22117543, Ken Yoder, Hoosier, REALTORS®. MIBOR as distributed by MLS GRID
- $250,0003 bd2 ba1.5k sqft5231 W Edwards Ave, Indianapolis, IN 46221ActiveMLS ID #22109034, Traci Bringle, CENTURY 21 Scheetz. MIBOR as distributed by MLS GRID
- $257,0003 bd3 ba2.1k sqft1435 S Illinois St, Indianapolis, IN 46225ActiveMLS ID #22085306, Allyson Cannon, Dix Realty Group. MIBOR as distributed by MLS GRID
- $258,9003 bd2 ba1.9k sqft1532 E Markwood Ave, Indianapolis, IN 46227ActiveMLS ID #22110753, Jack Andrews, That Real Estate Company, LLC. MIBOR as distributed by MLS GRID
- $245,0003 bd3 ba1.4k sqft2305 Colfax Ln, Indianapolis, IN 46260ActiveMLS ID #22094451, Gabrielle O'Connor, Trueblood Real Estate. MIBOR as distributed by MLS GRID
