Skip main navigation
Sold
  • $250,000

    7501 Chatterton Dr, Indianapolis, IN 46254

    2beds
    1,549sqft
    Residential, Condominium
    Built in 1984
    -- sqft lot
    $252,800 Zestimate®
    $161/sqft
    $1,883 Estimated rent

    Home value

    $252,800

    $240,000 - $265,000

    $1,883/mo

    Zestimate® history
    Loading
    Loading...

    Owner options

    List your home for rent

    $1,883/mo

    Rent Zestimate®

    Find your next renter with Zillow Rental Manager. Plus, with online applications, you can quickly screen prospective tenants – for free.

    Learn more

    $1,883/mo

    Rent Zestimate®

    Refinance and save

    $2,012/mo

    Est. payment

    Refinancing to a lower rate could help reduce your monthly payments and save thousands over the life of the loan.

    See today's rates

    $2,012/mo

    Est. payment

    Explore your selling options

    Work with a Zillow partner agent

    Leverage their expertise and Zillow's premium Showcase listings to get your home seen by more buyers.

    Get started

    List with your own agent

    Get your home in front of millions of buyers by listing it on Zillow.

    Learn how to do it

    Sell it yourself

    Take full control of how buyers see your home on Zillow by listing For Sale by Owner (FSBO).

    List your home

    What's special

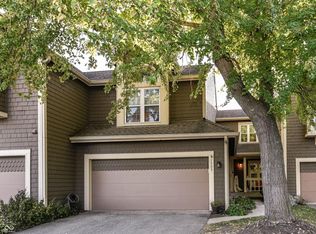
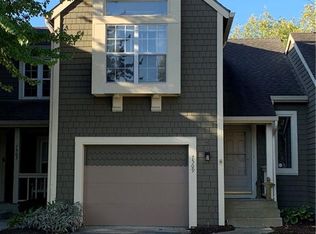
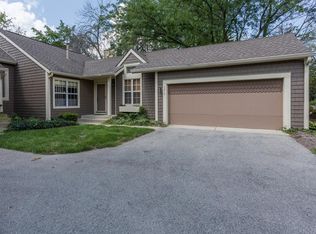
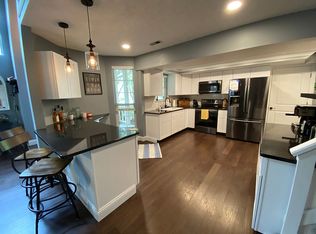
    Step into low maintenance and tranquil living with this spacious end unit condo in Cobblestone surrounded by mature trees and gorgeous landscaping! The entryway opens up to a two story living room featuring a floor to ceiling stone fireplace with tall windows overlooking the yard. The open concept layout leads into the dining room and kitchen, offering new granite countertops and stainless steel appliances. Separate coffee nook, bar or butlers pantry convenient to the dining space. The main level offers an additional recreational space that can be used as a home office or sunroom leading to the backyard. Upper level offers a loft overlooking the family room along with both bedrooms and two full baths. The primary bedroom is oversized with generous windows and features a double vanity bath with separate walk-in shower and tub, as well as two closets. The second bedroom features a full bathroom. Don't miss the powder bath on main level and in unit laundry! Step outside and enjoy your 24x18 deck overlooking the pond with extra common area offering additional privacy compared to other units. This community offers incredible maintenance and upkeep of its buildings along with a fully remodeled neighborhood pool for a low monthly HOA cost. Convenient to major roadways, shopping and dining. Very quick drive time to both the Indianapolis International Airport as well as Eagle Creek Airpark. Recent updates include $10,000 in flooring on the main level in 2021, granite countertops in the kitchen and bathrooms in 2019, new appliances in 2023, bathroom tile, water softener and RO system; water heater replaced in 2023 and HVAC in 2018!

    Zillow last checked:

    Listing updated:

    Listed by:

    Zeida Suljkanovic 317-353-5280,

    Berkshire Hathaway Home

    Bought with:

    Nicholas Laviolette

    Compass Indiana, LLC

    Cyndi Flores

    Compass Indiana, LLC

    Source: MIBOR as distributed by MLS GRID,MLS#: 21988241MLS Logo

    Facts & features

    Interior

    Bedrooms & bathrooms
    • Bedrooms: 2
    • Bathrooms: 3
    • Full bathrooms: 2
    • 1/2 bathrooms: 1
    • Main level bathrooms: 1
    Primary bedroom
    • Features: Carpet
    • Level: Upper
    • Area: 255 Square Feet
    • Dimensions: 17x15
    Bedroom 2
    • Features: Carpet
    • Level: Upper
    • Area: 132 Square Feet
    • Dimensions: 12x11
    Dining room
    • Features: Vinyl Plank
    • Level: Main
    • Area: 104 Square Feet
    • Dimensions: 13x8
    Kitchen
    • Features: Vinyl Plank
    • Level: Main
    • Area: 150 Square Feet
    • Dimensions: 15x10
    Living room
    • Features: Vinyl Plank
    • Level: Main
    • Area: 255 Square Feet
    • Dimensions: 17x15
    Loft
    • Features: Carpet
    • Level: Upper
    • Area: 80 Square Feet
    • Dimensions: 10x8
    Heating
    • Forced Air
    Cooling
    • Has cooling: Yes
    Appliances
    • Included: Dishwasher, Disposal, Gas Water Heater, MicroHood, Electric Oven, Refrigerator
    • Laundry: Connections All, Laundry Closet, Main Level
    Features
    • Double Vanity, Cathedral Ceiling(s), Entrance Foyer, Walk-In Closet(s)
    • Windows: Wood Work Stained
    • Has basement: No
    • Number of fireplaces: 1
    • Fireplace features: Gas Log, Great Room
    • Common walls with other units/homes: End Unit
    Interior area
    • Total structure area: 1,549
    • Total interior livable area: 1,549 sqft

    Property

    Parking
    • Total spaces: 2
    • Parking features: Attached
    • Attached garage spaces: 2
    • Details: Garage Parking Other(Guest Street Parking)
    Features
    • Levels: Two
    • Stories: 2
    • Entry location: Ground Level
    • Patio & porch: Covered, Deck
    • Exterior features: Lighting
    • Has view: Yes
    • View description: Pond, Trees/Woods
    • Water view: Pond
    • Waterfront features: Pond
    Lot
    • Size: 5,227 Square Feet
    • Features: Sidewalks, Mature Trees
    Details
    • Parcel number: 490510102018000600
    • Horse amenities: None

    Construction

    Type & style
    • Home type: Condo
    • Architectural style: Cape Cod,Traditional
    • Property subtype: Residential, Condominium
    Materials
    • Cedar, Shingle/Shake
    • Foundation: Crawl Space
    Condition
    • Updated/Remodeled
    • New construction: No
    • Year built: 1984

    Utilities & green energy

    • Water: Municipal/City
    • Utilities for property: Electricity Connected, Sewer Connected, Water Connected

    Community & HOA

    Community
    • Features: Pool, Sidewalks
    • Subdivision: Cobblestone
    HOA
    • Has HOA: Yes
    • Amenities included: Insurance, Maintenance, Maintenance Grounds, Management, Pool, Trash, Snow Removal
    • Services included: Association Home Owners, Entrance Common, Insurance, Lawncare, Maintenance Grounds, Maintenance Structure, Management, Snow Removal
    • HOA fee: $360 monthly
    • HOA phone: 317-875-5600
    Location
    • Region: Indianapolis

    Financial & listing details

    • Price per square foot: $161/sqft
    • Tax assessed value: $239,700
    • Annual tax amount: $2,256
    • Date on market: 7/8/2024
    • Cumulative days on market: 74 days
    • Electric utility on property: Yes

    Price history

    DateEventPrice
    10/11/2024Sold$250,000-3.8%$161/sqft
    Source: MIBOR as distributed by MLS GRID #21988241 Report a problem
    9/19/2024Pending sale$259,900$168/sqft
    Source: MIBOR as distributed by MLS GRID #21988241 Report a problem
    8/24/2024Price change$259,900-0.8%$168/sqft
    Source: MIBOR as distributed by MLS GRID #21988241 Report a problem
    7/29/2024Price change$262,000-1.1%$169/sqft
    Source: MIBOR as distributed by MLS GRID #21988241 Report a problem
    7/8/2024Listed for sale$265,000+83.5%$171/sqft
    Source: MIBOR as distributed by MLS GRID #21988241 Report a problem
    7/30/2004Sold$144,400+9.4%$93/sqft
    Source: MIBOR as distributed by MLS GRID #2434999 Report a problem
    1/7/2002Sold$132,000$85/sqft
    Source: MIBOR as distributed by MLS GRID #2145729 Report a problem

    Public tax history

    YearProperty taxesTax assessment
    2025$2,566 +13.7%$239,700 +4.5%
    2024$2,256 +12.5%$229,400 +1.7%
    2023$2,005 +10.5%$225,600 +12.5%
    2022$1,814 +14.5%$200,500 +10.5%
    2021$1,584 +3.8%$181,400 +14.5%
    2020$1,526 +9.4%$158,400 +3.8%
    2019$1,395 +8.8%$152,600 +9.4%
    2018$1,282 -6%$139,500 +10.4%
    2017$1,363 +7.2%$126,400 -1.9%
    2016$1,272 -1.3%$128,800
    2014$1,288 +9.9%$128,800 +1.9%
    2013$1,173 $126,400 -0.9%
    2012$1,173 $127,600 -2.8%
    2011-- $131,300 -6.7%
    2010$1,216 +0.7%$140,700 -1.5%
    2009$1,208 $142,800 +4.5%
    2007-- $136,600 +0.1%
    2006-- $136,500 +20.2%
    2005-- $113,600
    2004-- $113,600
    2003-- $113,600 +78.6%
    2002-- $63,600 +200%
    2001-- $21,200
    2000-- $21,200
    Find assessor info on the county website

    Neighborhood: Eagle Creek

    Nearby schools

    GreatSchools rating
    Schools provided by the listing agent
    • High: Pike High School

    Source: MIBOR as distributed by MLS GRID. This data may not be complete. We recommend contacting the local school district to confirm school assignments for this home.

    Get a cash offer in 3 minutes
    Find out how much your home could sell for in as little as 3 minutes with a no-obligation cash offer.
    Estimated market value
    $252,800
    Get a cash offer in 3 minutes
    Find out how much your home could sell for in as little as 3 minutes with a no-obligation cash offer.
    Estimated market value
    $252,800