Nestled in the heart of Eagle Creek, this condominium offers a unique opportunity to experience comfortable living in a desirable location, conveniently located near parks, shopping, dining and tons of recreational options. Rather stay in? Enjoy your nights out on the deck overlooking the water, or go for a swim just a few steps from the front door. Spanning two stories, this property presents a welcoming atmosphere with tasteful design elements and loads of charm. The kitchen was updated in 2023 and dishwasher replaced just this year! The home includes two bedrooms, updated in 2021 and 2025 each offering a private retreat for rest and relaxation. The primary bathroom was updated in 2023 and features his and her vanities, and a newly remodeled spa like shower. Finally, the finished 2 car garage could be used for more than just parking. Don't waste another moment to tour this one of a kind condominium. You don't want to miss this one!
Sold
$235,000
7505 Chatterton Dr, Indianapolis, IN 46254
2beds
1,365sqft
Residential, Condominium
Built in 1984
-- sqft lot
$238,700 Zestimate®
$172/sqft
$1,771 Estimated rent
Home value
$238,700
$224,000 - $255,000
$1,771/mo
Zestimate® history
Owner options
List your home for rent
$1,771/mo
Rent Zestimate®
Find your next renter with Zillow Rental Manager. Plus, with online applications, you can quickly screen prospective tenants – for free.
$1,771/mo
Rent Zestimate®
Refinance and save
$1,939/mo
Est. payment
Refinancing to a lower rate could help reduce your monthly payments and save thousands over the life of the loan.
$1,939/mo
Est. payment
Explore your selling options
Work with a Zillow partner agent
Leverage their expertise and Zillow's premium Showcase listings to get your home seen by more buyers.
Get startedList with your own agent
Get your home in front of millions of buyers by listing it on Zillow.
Learn how to do itSell it yourself
Take full control of how buyers see your home on Zillow by listing For Sale by Owner (FSBO).
List your homeWhat's special
Loads of charmTwo bedroomsTasteful design elementsDeck overlooking the waterHis and her vanitiesPrimary bathroom
Zillow last checked:
Listing updated:
Listed by:
Darla Hubble 812-344-8062,
Trusted Realty Partners of Ind,
Carrie Pulliam
Bought with:
Carrie Jack
Berkshire Hathaway Home
Source: MIBOR as distributed by MLS GRID,MLS#: 22067712
Facts & features
Interior
Bedrooms & bathrooms
- Bedrooms: 2
- Bathrooms: 2
- Full bathrooms: 1
- 1/2 bathrooms: 1
- Main level bathrooms: 1
Primary bedroom
- Level: Upper
- Area: 192 Square Feet
- Dimensions: 16x12
Bedroom 2
- Level: Upper
- Area: 110 Square Feet
- Dimensions: 10x11
Breakfast room
- Features: Tile-Ceramic
- Level: Main
- Area: 90 Square Feet
- Dimensions: 10x9
Dining room
- Features: Tile-Ceramic
- Level: Main
- Area: 63 Square Feet
- Dimensions: 7x9
Great room
- Features: Tile-Ceramic
- Level: Main
- Area: 216 Square Feet
- Dimensions: 18x12
Kitchen
- Features: Tile-Ceramic
- Level: Main
- Area: 90 Square Feet
- Dimensions: 10x9
Loft
- Level: Upper
- Area: 63 Square Feet
- Dimensions: 7x9
Heating
- Forced Air, Electric, Natural Gas
Cooling
- Central Air
Appliances
- Included: Dishwasher, Dryer, Disposal, Gas Water Heater, Microwave, Electric Oven, Refrigerator, Washer
- Laundry: In Unit, Connections All, Laundry Room
Features
- Cathedral Ceiling(s), Walk-In Closet(s), Ceiling Fan(s), Entrance Foyer, Pantry, Smart Thermostat, Breakfast Bar
- Windows: Wood Work Stained
- Has basement: No
- Number of fireplaces: 1
- Fireplace features: Gas Log, Great Room, Living Room, Masonry
- Common walls with other units/homes: 2+ Common Walls
Interior area
- Total structure area: 1,365
- Total interior livable area: 1,365 sqft
Property
Parking
- Total spaces: 2
- Parking features: Attached, Garage Door Opener
- Attached garage spaces: 2
Features
- Levels: Two
- Stories: 2
- Entry location: Building Private Entry
- Patio & porch: Deck, Covered
- Exterior features: Sprinkler System
- Has view: Yes
- View description: Water
- Has water view: Yes
- Water view: Water
- Waterfront features: Pond, Water View
Lot
- Size: 5,227 Square Feet
- Features: Mature Trees
Details
- Parcel number: 490510102131000600
- Horse amenities: None
Construction
Type & style
- Home type: Condo
- Architectural style: Traditional
- Property subtype: Residential, Condominium
- Attached to another structure: Yes
Materials
- Cedar, Stone
- Foundation: Crawl Space
Condition
- New construction: No
- Year built: 1984
Utilities & green energy
- Water: Public
Community & HOA
Community
- Features: Low Maintenance Lifestyle, Pool
- Subdivision: Cobblestone
HOA
- Has HOA: Yes
- Amenities included: Pool
- Services included: Entrance Common, Insurance, Irrigation, Lawncare, Maintenance Grounds, Maintenance Structure, Management, Snow Removal
- HOA fee: $370 monthly
- HOA phone: 317-570-4358
Location
- Region: Indianapolis
Financial & listing details
- Price per square foot: $172/sqft
- Tax assessed value: $223,000
- Annual tax amount: $2,378
- Date on market: 10/16/2025
- Cumulative days on market: 126 days
Price history
| Date | Event | Price |
|---|---|---|
| 3/19/2026 | Sold | $235,000-2.1%$172/sqft |
Source:  MIBOR as distributed by MLS GRID #22067712 Report a problem MIBOR as distributed by MLS GRID #22067712 Report a problem | ||
| 2/17/2026 | Pending sale | $239,950$176/sqft |
Source: MIBOR as distributed by MLS GRID #22067712 Report a problem | ||
| 11/10/2025 | Price change | $239,950-2.5%$176/sqft |
Source: MIBOR as distributed by MLS GRID #22067712 Report a problem | ||
| 10/16/2025 | Listed for sale | $245,995+36.7%$180/sqft |
Source: MIBOR as distributed by MLS GRID #22067712 Report a problem | ||
| 1/12/2021 | Sold | $180,000+2.9%$132/sqft |
Source: MIBOR as distributed by MLS GRID #21756406 Report a problem | ||
| 12/15/2020 | Pending sale | $175,000$128/sqft |
Source: Berkshire Hathaway Home #21756406 Report a problem | ||
| 12/10/2020 | Listed for sale | $175,000+78.6%$128/sqft |
Source: Berkshire Hathaway Home #21756406 Report a problem | ||
| 7/7/2014 | Sold | $98,000-1.9%$72/sqft |
Source: MIBOR as distributed by MLS GRID #21269694 Report a problem | ||
| 5/29/2014 | Price change | $99,900-8.2%$73/sqft |
Source: West #21269694 Report a problem | ||
| 5/13/2014 | Price change | $108,795-4.6%$80/sqft |
Source: West #21269694 Report a problem | ||
| 3/19/2014 | Price change | $114,000-6.9%$84/sqft |
Source: West #21269694 Report a problem | ||
| 3/7/2014 | Price change | $122,500-4.3%$90/sqft |
Source: West #21269694 Report a problem | ||
| 12/28/2013 | Listed for sale | $128,000$94/sqft |
Source: Carpenter Realtors #21269694 Report a problem | ||
Public tax history
| Year | Property taxes | Tax assessment |
|---|---|---|
| 2025 | $2,379 +13.4% | $223,000 +4.6% |
| 2024 | $2,097 +12.5% | $213,100 +1.6% |
| 2023 | $1,864 +10.5% | $209,700 +12.5% |
| 2022 | $1,687 +14.4% | $186,400 +10.5% |
| 2021 | $1,474 +3.7% | $168,700 +14.5% |
| 2020 | $1,421 +9.2% | $147,400 +3.7% |
| 2019 | $1,301 +13.6% | $142,100 +9.2% |
| 2018 | $1,145 -5.6% | $130,100 +10.3% |
| 2017 | $1,213 +7% | $118,000 -1.8% |
| 2016 | $1,133 -2.1% | $120,200 |
| 2014 | $1,157 +10.4% | $120,200 +1.9% |
| 2013 | $1,048 | $118,000 -1.1% |
| 2012 | $1,048 | $119,300 +0.5% |
| 2011 | -- | $118,700 -6.6% |
| 2010 | $1,035 +0.6% | $127,100 -1.5% |
| 2009 | $1,029 | $129,000 +4.5% |
| 2007 | -- | $123,400 |
| 2006 | -- | $123,400 +19.8% |
| 2005 | -- | $103,000 |
| 2004 | -- | $103,000 |
| 2003 | -- | $103,000 +78.2% |
| 2002 | -- | $57,800 +199.9% |
| 2001 | -- | $19,270 |
| 2000 | -- | $19,270 |
Find assessor info on the county website
Neighborhood: Eagle Creek
Nearby homes
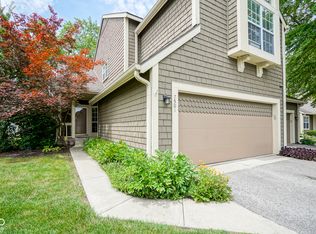
- $250,0002 bd3 ba1.5k sqft7501 Chatterton Dr, Indianapolis, IN 46254Sold
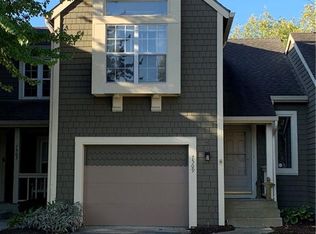
- $208,9002 bd2 ba1.2k sqft7509 Chatterton Dr, Indianapolis, IN 46254Off Market
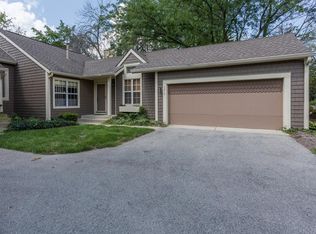
- $222,4002 bd2 ba1.2k sqft7513 Chatterton Dr, Indianapolis, IN 46254Off Market
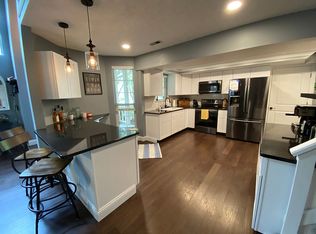
- $247,8002 bd3 ba1.5k sqft7506 Choate Ct, Indianapolis, IN 46254Off Market
- $201,1002 bd1 ba1.3k sqft7512 Choate Ct, Indianapolis, IN 46254Off Market
- $212,8002 bd1 ba1.5k sqft7518 Choate Ct, Indianapolis, IN 46254Off Market
- $208,0002 bd2 ba1.2k sqft7533 Chatterton Dr, Indianapolis, IN 46254Sold
- $191,3002 bd0 ba1.2k sqft7537 Chatterton Dr, Indianapolis, IN 46254Off Market
Nearby schools
GreatSchools rating
- 5/10Deer Run Elementary SchoolGrades: K-5Distance: 1.5 mi
- 3/10Guion Creek Middle SchoolGrades: 6-8Distance: 3 mi
- 4/10Pike High SchoolGrades: 9-12Distance: 3.3 mi
Schools provided by the listing agent
- Elementary: Eagle Creek Elementary School
- Middle: Guion Creek Middle School
- High: Pike High School
Source: MIBOR as distributed by MLS GRID. This data may not be complete. We recommend contacting the local school district to confirm school assignments for this home.
Get a cash offer in 3 minutes
Find out how much your home could sell for in as little as 3 minutes with a no-obligation cash offer.
Estimated market value
$238,700
Get a cash offer in 3 minutes
Find out how much your home could sell for in as little as 3 minutes with a no-obligation cash offer.
Estimated market value
$238,700
- Indiana
- Marion County
- Indianapolis
- 46254
- Eagle Creek
- 7505 Chatterton Dr
Nearby cities
Nearby neighborhoods
Nearby zip codes
Other Indianapolis Topics
