Purchase a life style of comfort, convenience and community. This condominium offers a superb living experience within the well-established Cobblestone community. The stone fireplace becomes a focal point for relaxation and gatherings. The vaulted ceiling enhances the sense of spaciousness, allowing natural light to fill the area, making it an ideal setting for both quiet evenings and entertaining guests. The kitchen features 2+ year old appliance package, solid surface countertops, kitchen sink overlooks a charming atrium window perfect for growing herbs or displaying greenery with natural light pouring in. Step outside onto the deck and immerse yourself in the calming water view, as you unwind and appreciate the tranquil surroundings. The community pool offers a refreshing escape during hot summer days. Cobblestone community is walking distance to Eagle Creek Park and the Greenway Trail. You have the ability to kayak from Hobie Beach, rent a boat slip on Eagle Creek Reservoir, become a member at the Eagle Creek Sailing Club or dine waterside at Rick's Boatyard! Conveniently located with easy access to 465, downtown Indy, Brownsburg, Zionsville and the Indianapolis airport.
Sold
Zillow last checked:
Listing updated:
Bought with:
Nicholas Laviolette
Compass Indiana, LLC
Sonnie Laviolette
Compass Indiana, LLC
Source: MIBOR as distributed by MLS GRID,MLS#: 22087059
Price history
| Date | Event | Price |
|---|---|---|
| 5/6/2026 | Sold | $208,000-4.6%$160/sqft |
Source:  MIBOR as distributed by MLS GRID #22087059 Report a problem MIBOR as distributed by MLS GRID #22087059 Report a problem | ||
| 4/23/2026 | Pending sale | $218,000$168/sqft |
Source: MIBOR as distributed by MLS GRID #22087059 Report a problem | ||
| 3/14/2026 | Listed for sale | $218,000$168/sqft |
Source: MIBOR as distributed by MLS GRID #22087059 Report a problem | ||
| 8/18/2025 | Listing removed | $218,000$168/sqft |
Source: MIBOR as distributed by MLS GRID #22049118 Report a problem | ||
| 7/25/2025 | Price change | $218,000-3.1%$168/sqft |
Source: MIBOR as distributed by MLS GRID #22049118 Report a problem | ||
| 7/11/2025 | Listed for sale | $225,000+18.4%$173/sqft |
Source: MIBOR as distributed by MLS GRID #22049118 Report a problem | ||
| 7/31/2023 | Sold | $190,000-7.3%$146/sqft |
Source: MIBOR as distributed by MLS GRID #21926205 Report a problem | ||
| 6/27/2023 | Pending sale | $205,000$158/sqft |
Source: MIBOR as distributed by MLS GRID #21926205 Report a problem | ||
| 6/20/2023 | Price change | $205,000-4.7%$158/sqft |
Source: MIBOR as distributed by MLS GRID #21926205 Report a problem | ||
| 6/14/2023 | Listed for sale | $215,000$166/sqft |
Source: MIBOR as distributed by MLS GRID #21926205 Report a problem | ||
Nearby homes
- $188,4002 bd0 ba1.2k sqft7537 Chatterton Dr, Indianapolis, IN 46254Off Market
- $231,0002 bd2 ba1.6k sqft7541 Chatterton Dr, Indianapolis, IN 46254Sold
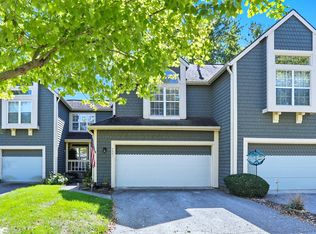
- $221,4002 bd2 ba1.2k sqft7513 Chatterton Dr, Indianapolis, IN 46254Off Market
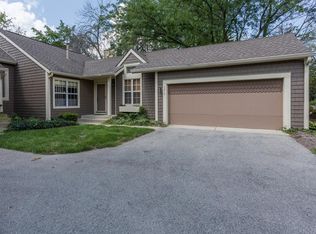
- $226,5002 bd1 ba1.5k sqft7545 Chatterton Dr, Indianapolis, IN 46254Off Market
Get a cash offer in 3 minutes
Find out how much your home could sell for in as little as 3 minutes with a no-obligation cash offer.
Estimated market value
$209,200
