Cobblestone is one of the premier neighborhoods bordering on the Golden Triangle Within walking distance of the largest city park in the State and one of the largest city parks in the U.S. 1,400 acres of water and 3,900 acres of land. Ricks Cafe Boatyard 4050 Dandy Trail....on the water. Reservoir (1,400 acres) Also Eagle Creek Sailing club, No boat motors greater than 10 hp. Updated 1549 square foot townhouse in Cobblestone 11. New deck overlooking the pond is a perfect place to have morning coffee watching the sunrise, it's a perfect place for anytime! Formal dining room going out to deck makes entertaining a breeze. 412 Sq Ft 2 car garage. Large Great room with gas fireplace. Present owners have been here 17 years, they are retiring and turning this beautiful condo over to new owners so they can enjoy as much as they have. Lovely updates in Kitchen and baths. New flooring, Counters, Appliances and so much more. Owners' suite is so spacious with lots of closet space, bath having separate tub and shower. Double sinks having ample vanity. It's such a nice and bright room. The loft area upstairs is perfect for an office area, keeping the 2nd bedroom for a guest room.
Sold
$250,000
7555 Chatterton Dr, Indianapolis, IN 46254
2beds
1,549sqft
Residential, Condominium
Built in 1984
-- sqft lot
$246,800 Zestimate®
$161/sqft
$1,672 Estimated rent
Home value
$246,800
$234,000 - $259,000
$1,672/mo
Zestimate® history
Owner options
List your home for rent
$1,672/mo
Rent Zestimate®
Find your next renter with Zillow Rental Manager. Plus, with online applications, you can quickly screen prospective tenants – for free.
$1,672/mo
Rent Zestimate®
Refinance and save
$2,051/mo
Est. payment
Refinancing to a lower rate could help reduce your monthly payments and save thousands over the life of the loan.
$2,051/mo
Est. payment
Explore your selling options
Work with a Zillow partner agent
Leverage their expertise and Zillow's premium Showcase listings to get your home seen by more buyers.
Get startedList with your own agent
Get your home in front of millions of buyers by listing it on Zillow.
Learn how to do itSell it yourself
Take full control of how buyers see your home on Zillow by listing For Sale by Owner (FSBO).
List your homeWhat's special
Zillow last checked:
Listing updated:
Listed by:
Sharron Hill 317-402-9357,
Hill & Associates
Bought with:
Jamalyn Peigh Williamson
eXp Realty, LLC
Source: MIBOR as distributed by MLS GRID,MLS#: 21980426
Facts & features
Interior
Bedrooms & bathrooms
- Bedrooms: 2
- Bathrooms: 3
- Full bathrooms: 2
- 1/2 bathrooms: 1
- Main level bathrooms: 1
Primary bedroom
- Features: Carpet
- Level: Upper
- Area: 225 Square Feet
- Dimensions: 15x15
Bedroom 2
- Features: Carpet
- Level: Upper
- Area: 110 Square Feet
- Dimensions: 11x10
Dining room
- Features: Laminate Hardwood
- Level: Main
- Area: 104 Square Feet
- Dimensions: 13x8
Kitchen
- Features: Laminate
- Level: Main
- Area: 150 Square Feet
- Dimensions: 15x10
Laundry
- Features: Tile-Ceramic
- Level: Main
- Area: 30 Square Feet
- Dimensions: 5x6
Living room
- Features: Carpet
- Level: Upper
- Area: 255 Square Feet
- Dimensions: 17x15
Loft
- Features: Carpet
- Level: Upper
- Area: 80 Square Feet
- Dimensions: 10x8
Heating
- Forced Air
Cooling
- Has cooling: Yes
Appliances
- Included: Electric Cooktop, Gas Cooktop, Dishwasher, Dryer, Disposal, Gas Water Heater, Kitchen Exhaust, Laundry Connection in Unit, MicroHood, Refrigerator, Washer, Water Heater
- Laundry: Laundry Closet, Laundry Connection in Unit
Features
- Attic Access, Breakfast Bar, Cathedral Ceiling(s), High Speed Internet, Pantry
- Windows: Windows Thermal
- Has basement: No
- Attic: Access Only
- Number of fireplaces: 1
- Fireplace features: Gas Log, Great Room
- Common walls with other units/homes: 2+ Common Walls
Interior area
- Total structure area: 1,549
- Total interior livable area: 1,549 sqft
Property
Parking
- Total spaces: 2
- Parking features: Attached
- Attached garage spaces: 2
- Details: Garage Parking Other(Garage Door Opener, Guest Street Parking)
Features
- Levels: Two
- Stories: 2
- Entry location: Lower Level,Upper Level,Other/See Remarks
- Patio & porch: Covered, Deck
- Has view: Yes
- View description: Pond
- Water view: Pond
- Waterfront features: Pond
Lot
- Size: 5,227 Square Feet
- Features: Street Lights, Suburb, Mature Trees, Trees-Small (Under 20 Ft), See Remarks
Details
- Parcel number: 490510102119000600
- Special conditions: None
- Horse amenities: None
Construction
Type & style
- Home type: Condo
- Architectural style: Traditional
- Property subtype: Residential, Condominium
- Attached to another structure: Yes
Materials
- Cedar, Shingle/Shake
- Foundation: Crawl Space
Condition
- Updated/Remodeled
- New construction: No
- Year built: 1984
Utilities & green energy
- Electric: 100 Amp Service
- Water: Municipal/City
- Utilities for property: Electricity Connected, Water Connected
Community & HOA
Community
- Features: Low Maintenance Lifestyle, Pool, Street Lights
- Subdivision: Cobblestone
HOA
- Has HOA: Yes
- Amenities included: Landscaping, Maintenance, Maintenance Structure, Management
- Services included: Association Home Owners, Entrance Common, Insurance, Lawncare, Maintenance Grounds, Maintenance Structure, Maintenance, Management, Snow Removal
- HOA fee: $360 monthly
- HOA phone: 800-899-6652
Location
- Region: Indianapolis
Financial & listing details
- Price per square foot: $161/sqft
- Tax assessed value: $239,100
- Annual tax amount: $2,000
- Date on market: 5/27/2024
- Cumulative days on market: 18 days
- Electric utility on property: Yes
Price history
| Date | Event | Price |
|---|---|---|
| 7/8/2024 | Sold | $250,000+0.4%$161/sqft |
Source:  MIBOR as distributed by MLS GRID #21980426 Report a problem MIBOR as distributed by MLS GRID #21980426 Report a problem | ||
| 6/14/2024 | Pending sale | $249,000$161/sqft |
Source: MIBOR as distributed by MLS GRID #21980426 Report a problem | ||
| 6/11/2024 | Price change | $249,000-2.3%$161/sqft |
Source: MIBOR as distributed by MLS GRID #21980426 Report a problem | ||
| 5/27/2024 | Listed for sale | $254,900$165/sqft |
Source: MIBOR as distributed by MLS GRID #21980426 Report a problem | ||
Public tax history
| Year | Property taxes | Tax assessment |
|---|---|---|
| 2025 | $2,560 +13.7% | $239,100 +4.5% |
| 2024 | $2,251 +12.6% | $228,900 +1.7% |
| 2023 | $2,000 +10.5% | $225,100 +12.6% |
| 2022 | $1,810 +14.6% | $200,000 +10.5% |
| 2021 | $1,580 +3.7% | $181,000 +14.6% |
| 2020 | $1,523 +9.4% | $158,000 +3.7% |
| 2019 | $1,392 +9% | $152,300 +9.4% |
| 2018 | $1,277 -6.1% | $139,200 +10.4% |
| 2017 | $1,360 +7.4% | $126,100 -1.9% |
| 2016 | $1,267 -1.4% | $128,500 |
| 2014 | $1,285 +9.9% | $128,500 +1.9% |
| 2013 | $1,170 | $126,100 -1% |
| 2012 | $1,170 | $127,400 -2.7% |
| 2011 | -- | $130,900 -6.8% |
| 2010 | $1,212 +0.8% | $140,400 -1.4% |
| 2009 | $1,203 | $142,400 +4.6% |
| 2007 | -- | $136,200 |
| 2006 | -- | $136,200 +20.2% |
| 2005 | -- | $113,300 |
| 2004 | -- | $113,300 |
| 2003 | -- | $113,300 +78.4% |
| 2002 | -- | $63,500 +200% |
| 2001 | -- | $21,170 |
| 2000 | -- | $21,170 |
Find assessor info on the county website
Neighborhood: Eagle Creek
Nearby homes
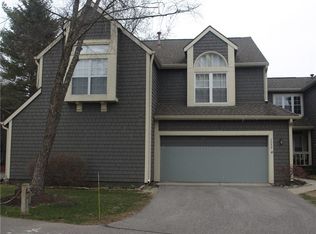
- $209,7002 bd2 ba1.3k sqft7559 Chatterton Dr, Indianapolis, IN 46254Off Market
- $201,9002 bd1 ba1.2k sqft7563 Chatterton Dr, Indianapolis, IN 46254Off Market
- $226,5002 bd1 ba1.5k sqft7545 Chatterton Dr, Indianapolis, IN 46254Off Market
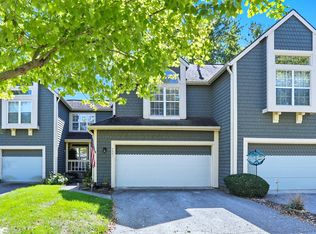
- $231,0002 bd2 ba1.6k sqft7541 Chatterton Dr, Indianapolis, IN 46254Sold
- $209,4002 bd2 ba1.2k sqft7567 Chatterton Dr, Indianapolis, IN 46254Off Market
- $189,8002 bd0 ba1.2k sqft7537 Chatterton Dr, Indianapolis, IN 46254Off Market
- $208,0002 bd2 ba1.2k sqft7533 Chatterton Dr, Indianapolis, IN 46254Sold
- $220,0002 bd2 ba1.2k sqft4655 Framington Ct, Indianapolis, IN 46254Sold
Nearby schools
GreatSchools rating
- 4/10Deer Run Elementary SchoolGrades: K-5Distance: 1.6 mi
- 3/10Guion Creek Middle SchoolGrades: 6-8Distance: 3.1 mi
- 3/10Pike High SchoolGrades: 9-12Distance: 3.4 mi
Schools provided by the listing agent
- Elementary: Eagle Creek Elementary School
- Middle: Guion Creek Middle School
- High: Pike High School
Source: MIBOR as distributed by MLS GRID. This data may not be complete. We recommend contacting the local school district to confirm school assignments for this home.
Get a cash offer in 3 minutes
Find out how much your home could sell for in as little as 3 minutes with a no-obligation cash offer.
Estimated market value
$246,800
Get a cash offer in 3 minutes
Find out how much your home could sell for in as little as 3 minutes with a no-obligation cash offer.
Estimated market value
$246,800
- Indiana
- Marion County
- Indianapolis
- 46254
- Eagle Creek
- 7555 Chatterton Dr
