Have you ever dreamt of having the perfect garage? The envy of all? Space for the hobbies, the parties, the cars, the boats, the projects, the junk. YOUR space. This over-sized 6 car garage happens to be attached to the most perfect and accessible, sprawling ranch home. Huge kitchen with separate Fridge and Freezer, Granite countertops, plenty of cabinets. Bar seating, plus an eat-in kitchen AND formal dining room. The primary bedroom is expansive with a roomy and updated ensuite featuring a jetted shower, custom lighting & dual sinks. The custom walk-in closet will not disappoint. This home is complete with a perfectly appointed, spacious and private backyard, including a swim spa. This home is truly an oasis. Good to go exactly as-is, but practically daring you to host the whole crew-or expand it even further. Above the garage is a massive attic, already accessible and prepped to become a second story with a fourth bedroom, full bath, and not one but two large hangout/living spaces. Whether you're spreading out or leveling up, this property offers more than just square footage-it offers possibilities. There is zero shortage of space and possibility in this unique and ideal homestead.
Sold
$594,000
1484 N County Road 900 E, Avon, IN 46123
3beds
2,740sqft
Residential, Single Family Residence
Built in 2007
0.85 Acres Lot
$608,600 Zestimate®
$217/sqft
$2,679 Estimated rent
Home value
$608,600
Estimated sales range
Not available
$2,679/mo
Zestimate® history
Owner options
List your home for rent
$2,679/mo
Rent Zestimate®
Find your next renter with Zillow Rental Manager. Plus, with online applications, you can quickly screen prospective tenants – for free.
$2,679/mo
Rent Zestimate®
Refinance and save
$3,626/mo
Est. payment
Refinancing to a lower rate could help reduce your monthly payments and save thousands over the life of the loan.
$3,626/mo
Est. payment
Explore your selling options
Work with a Zillow partner agent
Leverage their expertise and Zillow's premium Showcase listings to get your home seen by more buyers.
Get startedList with your own agent
Get your home in front of millions of buyers by listing it on Zillow.
Learn how to do itSell it yourself
Take full control of how buyers see your home on Zillow by listing For Sale by Owner (FSBO).
List your homeWhat's special
Swim spaMassive atticSpacious and private backyardJetted showerFormal dining roomGranite countertopsUpdated ensuite
Zillow last checked:
Listing updated:
Listed by:
Shelley Hansell 317-362-3928,
Keller Williams Indy Metro NE
Bought with:
Susan Webb
Homes & Homesites
Source: MIBOR as distributed by MLS GRID,MLS#: 22031153
Facts & features
Interior
Bedrooms & bathrooms
- Bedrooms: 3
- Bathrooms: 4
- Full bathrooms: 2
- 1/2 bathrooms: 2
- Main level bathrooms: 4
- Main level bedrooms: 3
Primary bedroom
- Level: Main
- Area: 402.5 Square Feet
- Dimensions: 17'3x23'4
Primary bedroom
- Level: Main
- Area: 404.44 Square Feet
- Dimensions: 23'4x17'4
Bedroom 2
- Level: Main
- Area: 142.86 Square Feet
- Dimensions: 12'4x11'7
Breakfast room
- Level: Main
- Area: 206.6 Square Feet
- Dimensions: 14'2x14'7
Kitchen
- Level: Main
- Area: 229.92 Square Feet
- Dimensions: 14'10x15'6
Laundry
- Level: Main
- Area: 80.89 Square Feet
- Dimensions: 8'8x9'4
Library
- Level: Main
- Area: 112.89 Square Feet
- Dimensions: 10'8x10'7
Living room
- Level: Main
- Area: 469.27 Square Feet
- Dimensions: 22'1x21'3
Heating
- Heat Pump
Cooling
- Central Air
Appliances
- Included: Electric Cooktop, Dishwasher, Down Draft, Dryer, Disposal, MicroHood, Electric Oven, Refrigerator, Free-Standing Freezer, Washer
- Laundry: Main Level
Features
- Attic Access
- Has basement: No
- Attic: Access Only
- Number of fireplaces: 1
- Fireplace features: Family Room, Gas Log
Interior area
- Total structure area: 2,740
- Total interior livable area: 2,740 sqft
Property
Parking
- Total spaces: 4
- Parking features: Attached
- Attached garage spaces: 4
Accessibility
- Accessibility features: Accessible Entrance
Features
- Levels: One
- Stories: 1
- Patio & porch: Covered, Deck
- Has spa: Yes
- Spa features: See Remarks
- Fencing: Fenced,Partial,Privacy
Lot
- Size: 0.85 Acres
- Features: Not In Subdivision
Details
- Parcel number: 320736486001000022
- Special conditions: None
- Horse amenities: None
Construction
Type & style
- Home type: SingleFamily
- Architectural style: Ranch,Traditional
- Property subtype: Residential, Single Family Residence
Materials
- Brick, Cement Siding
- Foundation: Concrete Perimeter
Condition
- Updated/Remodeled
- New construction: No
- Year built: 2007
Utilities & green energy
- Water: Public
- Utilities for property: Sewer Connected, Water Connected
Community & HOA
Community
- Subdivision: No Subdivision
HOA
- Has HOA: No
Location
- Region: Avon
Financial & listing details
- Price per square foot: $217/sqft
- Tax assessed value: $467,500
- Annual tax amount: $5,294
- Date on market: 4/13/2025
- Cumulative days on market: 5 days
Price history
| Date | Event | Price |
|---|---|---|
| 6/2/2025 | Sold | $594,000-5%$217/sqft |
Source:  MIBOR as distributed by MLS GRID #22031153 Report a problem MIBOR as distributed by MLS GRID #22031153 Report a problem | ||
| 4/18/2025 | Pending sale | $625,000$228/sqft |
Source: MIBOR as distributed by MLS GRID #22031153 Report a problem | ||
| 4/13/2025 | Listed for sale | $625,000$228/sqft |
Source: MIBOR as distributed by MLS GRID #22031153 Report a problem | ||
Public tax history
| Year | Property taxes | Tax assessment |
|---|---|---|
| 2025 | -- | $467,500 -10.8% |
| 2024 | $5,294 -4.6% | $524,000 +11.8% |
| 2023 | $5,547 +29.2% | $468,800 -3.6% |
| 2022 | $4,293 +6.5% | $486,500 +29.3% |
| 2021 | $4,031 +3.5% | $376,200 +7.4% |
| 2020 | $3,894 -0.2% | $350,300 +4.9% |
| 2019 | $3,904 +21.6% | $334,000 +1.7% |
| 2018 | $3,211 +2.3% | $328,500 +2.3% |
| 2017 | $3,140 -0.9% | $321,100 +2.3% |
| 2016 | $3,168 -4.5% | $314,000 -5.4% |
| 2014 | $3,318 -0.9% | $331,800 -0.9% |
| 2013 | $3,347 -5.4% | $334,700 -5.4% |
| 2011 | $3,539 | $353,900 |
| 2010 | $3,539 | $353,900 |
| 2009 | $3,539 -20% | $353,900 +5.2% |
| 2007 | $4,421 +165.9% | $336,430 +283.2% |
| 2006 | $1,663 | $87,800 |
Find assessor info on the county website
Neighborhood: 46123
Nearby homes
- $307,4002 bd2 ba1.6k sqft8950 Stepping Stone Way, Avon, IN 46123Off Market
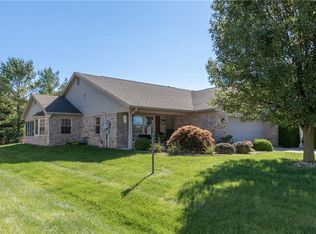
- $320,0002 bd2 ba1.8k sqft8940 Stepping Stone Way, Avon, IN 46123Sold

- $303,6003 bd2 ba1.4k sqft1518 N County Road 900 E, Avon, IN 46123Off Market
- $278,4002 bd1 ba1.5k sqft8930 Stepping Stone Way, Avon, IN 46123Off Market
- $295,0002 bd3 ba1.7k sqft8960 Stepping Stone Way, Avon, IN 46123Sold
- $337,3002 bd3 ba1.9k sqft8970 Stepping Stone Way, Avon, IN 46123Off Market
- $312,8002 bd2 ba1.8k sqft8920 Stepping Stone Way, Avon, IN 46123Off Market
- $320,1002 bd2 ba1.8k sqft8925 Stepping Stone Way, Avon, IN 46123Off Market
Nearby schools
GreatSchools rating
- 8/10Sycamore Elementary SchoolGrades: K-4Distance: 1.2 mi
- 10/10Avon Middle School NorthGrades: 7-8Distance: 0.9 mi
- 10/10Avon High SchoolGrades: 9-12Distance: 3.5 mi
Schools provided by the listing agent
- Elementary: Sycamore Elementary School
- High: Avon High School
Source: MIBOR as distributed by MLS GRID. This data may not be complete. We recommend contacting the local school district to confirm school assignments for this home.
Get a cash offer in 3 minutes
Find out how much your home could sell for in as little as 3 minutes with a no-obligation cash offer.
Estimated market value
$608,600
Get a cash offer in 3 minutes
Find out how much your home could sell for in as little as 3 minutes with a no-obligation cash offer.
Estimated market value
$608,600
- Indiana
- Hendricks County
- Avon
- 46123
- 1484 N County Road 900 E
Nearby cities
Nearby zip codes
Other Avon Topics
