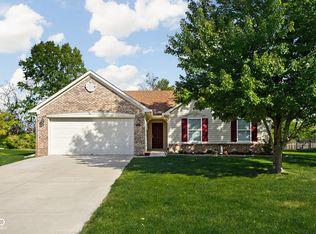
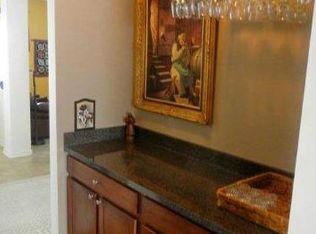
All of your wishes have been granted in Heathermor on Autumn Faith Way. You could move in tomorrow. The owners are the original owners. They have taken great care of the property since they built it. New roof and gutters in 2022 with a transferrable 10 year warranty. New carpet installed last week! HVAC is only 6 years old and just serviced. Insulation was added to the attic for more energy efficiency. Open floor plan with plenty of areas to live in downstairs. Den/Office is off main entrance. Makes it easy to find a quiet space to work from home. Double sided fireplace to living room and four season Sunroom with double french doors on each side. Add a closet to either space and you easily have another bedroom. Split floor plan layout upstairs. Primary is on the other side of the spacious loft. Large breakfast room downstairs that is open to the kitchen area. Oven is new with built in Air Fryer feature. Washer and Dryer included. Tankless Water Heater, endless hot water. Sliding doors lead to your backyard with no neighbors behind. Direct access to the Bicentennial Trail for your morning walk. Heathermor has a clubhouse with community pool, playground, and basketball court. This subdivision is in the sweet spot of Avon, close to all of the things, but behind Rockville Rd. Easy to get to from the 10th St exit. Avon Community Schools. This is an easy one to make your home ownership dreams a reality.
Sold
$373,000
2073 Autumn Faith Way, Avon, IN 46123
4beds
2,902sqft
Residential, Single Family Residence
Built in 2004
0.35 Acres Lot
$391,600 Zestimate®
$129/sqft
$2,594 Estimated rent
Home value
$391,600
$372,000 - $411,000
$2,594/mo
Zestimate® history
Owner options
List your home for rent
$2,594/mo
Rent Zestimate®
Find your next renter with Zillow Rental Manager. Plus, with online applications, you can quickly screen prospective tenants – for free.
$2,594/mo
Rent Zestimate®
Refinance and save
$2,862/mo
Est. payment
Refinancing to a lower rate could help reduce your monthly payments and save thousands over the life of the loan.
$2,862/mo
Est. payment
Explore your selling options
Work with a Zillow partner agent
Leverage their expertise and Zillow's premium Showcase listings to get your home seen by more buyers.
Get startedList with your own agent
Get your home in front of millions of buyers by listing it on Zillow.
Learn how to do itSell it yourself
Take full control of how buyers see your home on Zillow by listing For Sale by Owner (FSBO).
List your homeWhat's special
Double sided fireplaceSpacious loftLarge breakfast roomDouble french doorsBasketball courtNew roofCommunity pool
Zillow last checked:
Listing updated:
Listed by:
Alison Fernandez 317-750-6184,
The Stewart Home Group
Bought with:
Cassandra Chandler-Dues
ELEVATED Homes and Properties
Source: MIBOR as distributed by MLS GRID,MLS#: 21967327
Facts & features
Interior
Bedrooms & bathrooms
- Bedrooms: 4
- Bathrooms: 3
- Full bathrooms: 2
- 1/2 bathrooms: 1
- Main level bathrooms: 1
Primary bedroom
- Features: Carpet
- Level: Upper
- Area: 270 Square Feet
- Dimensions: 15x18
Bedroom 2
- Features: Carpet
- Level: Upper
- Area: 154 Square Feet
- Dimensions: 14x11
Bedroom 3
- Features: Carpet
- Level: Upper
- Area: 132 Square Feet
- Dimensions: 11x12
Bedroom 4
- Features: Carpet
- Level: Upper
- Area: 165 Square Feet
- Dimensions: 15x11
Breakfast room
- Features: Laminate
- Level: Main
- Area: 192 Square Feet
- Dimensions: 16x12
Kitchen
- Features: Laminate
- Level: Main
- Area: 168 Square Feet
- Dimensions: 12x14
Living room
- Features: Carpet
- Level: Main
- Area: 380 Square Feet
- Dimensions: 20x19
Loft
- Features: Carpet
- Level: Upper
- Area: 240 Square Feet
- Dimensions: 12x20
Office
- Features: Carpet
- Level: Main
- Area: 168 Square Feet
- Dimensions: 14x12
Sun room
- Features: Carpet
- Level: Main
- Area: 192 Square Feet
- Dimensions: 16x12
Heating
- Forced Air
Cooling
- Has cooling: Yes
Appliances
- Included: Dishwasher, Dryer, Disposal, Gas Water Heater, Humidifier, MicroHood, Microwave, Electric Oven, Refrigerator, Tankless Water Heater, Washer
- Laundry: Main Level
Features
- Bookcases, High Ceilings, Kitchen Island, Ceiling Fan(s), Eat-in Kitchen, Pantry, Walk-In Closet(s)
- Windows: Windows Vinyl, Wood Work Painted
- Has basement: No
- Number of fireplaces: 1
- Fireplace features: Living Room
Interior area
- Total structure area: 2,902
- Total interior livable area: 2,902 sqft
Property
Parking
- Total spaces: 2
- Parking features: Attached
- Attached garage spaces: 2
Features
- Levels: Two
- Stories: 2
- Patio & porch: Covered
Lot
- Size: 0.35 Acres
Details
- Parcel number: 320725481004000031
- Special conditions: None
- Horse amenities: None
Construction
Type & style
- Home type: SingleFamily
- Architectural style: Traditional
- Property subtype: Residential, Single Family Residence
Materials
- Vinyl With Brick
- Foundation: Slab
Condition
- New construction: No
- Year built: 2004
Utilities & green energy
- Water: Municipal/City
- Utilities for property: Electricity Connected, Sewer Connected, Water Connected
Community & HOA
Community
- Subdivision: Heathermor
HOA
- Has HOA: Yes
- Amenities included: Basketball Court, Clubhouse, Landscaping, Maintenance Grounds, Playground, Pool
- Services included: Association Home Owners, Clubhouse, Entrance Common, Maintenance Grounds, ParkPlayground
- HOA fee: $436 annually
- HOA phone: 317-207-4281
Location
- Region: Avon
Financial & listing details
- Price per square foot: $129/sqft
- Tax assessed value: $382,600
- Annual tax amount: $3,413
- Date on market: 3/7/2024
- Cumulative days on market: 36 days
- Electric utility on property: Yes
Price history
| Date | Event | Price |
|---|---|---|
| 5/10/2024 | Sold | $373,000-3.1%$129/sqft |
Source:  MIBOR as distributed by MLS GRID #21967327 Report a problem MIBOR as distributed by MLS GRID #21967327 Report a problem | ||
| 4/15/2024 | Pending sale | $385,000$133/sqft |
Source: MIBOR as distributed by MLS GRID #21967327 Report a problem | ||
| 3/7/2024 | Listed for sale | $385,000$133/sqft |
Source: MIBOR as distributed by MLS GRID #21967327 Report a problem | ||
Public tax history
| Year | Property taxes | Tax assessment |
|---|---|---|
| 2025 | $3,807 +11.5% | $382,600 +13.4% |
| 2024 | $3,413 +0.9% | $337,300 +10.8% |
| 2023 | $3,381 +20.9% | $304,400 +1.7% |
| 2022 | $2,797 +5.1% | $299,200 +20.9% |
| 2021 | $2,661 +5.5% | $247,500 +5.9% |
| 2020 | $2,524 +3.2% | $233,800 +6.6% |
| 2019 | $2,445 +26.2% | $219,300 +4.9% |
| 2018 | $1,938 +1.5% | $209,100 +7.9% |
| 2017 | $1,909 +8.2% | $193,800 +1.5% |
| 2016 | $1,764 +3.8% | $190,900 +12.3% |
| 2014 | $1,700 -0.9% | $170,000 -0.9% |
| 2013 | $1,715 -14.3% | $171,500 -14.3% |
| 2011 | $2,002 | $200,200 |
| 2010 | $2,002 | $200,200 |
| 2009 | $2,002 -12.7% | $200,200 +6.9% |
| 2007 | $2,293 -15.4% | $187,210 -1.9% |
| 2006 | $2,710 | $190,900 +54.4% |
| 2005 | -- | $123,600 |
Find assessor info on the county website
Neighborhood: 46123
Nearby homes
- $289,7003 bd2 ba1.5k sqft2055 Autumn Faith Way, Avon, IN 46123For Sale

- $397,1004 bd2 ba2.9k sqft2087 Autumn Faith Way, Avon, IN 46123Off Market
- $300,0003 bd2 ba1.4k sqft2039 Autumn Faith Way, Avon, IN 46123Sold
- $414,2004 bd3 ba3.7k sqft2082 Autumn Faith Way, Avon, IN 46123Off Market
- $438,0005 bd4 ba3.9k sqft2093 Autumn Faith Way, Avon, IN 46123Sold
- $412,8004 bd4 ba2.8k sqft2058 Autumn Faith Way, Avon, IN 46123Off Market
- $350,4005 bd3 ba2.6k sqft2040 Autumn Faith Way, Avon, IN 46123Off Market
- $341,2003 bd2 ba1.6k sqft2102 Autumn Faith Way, Avon, IN 46123Off Market
Nearby schools
GreatSchools rating
- 10/10Avon Intermediate School EastGrades: 5-6Distance: 3 mi
- 10/10Avon Middle School NorthGrades: 7-8Distance: 1.1 mi
- 9/10Avon High SchoolGrades: 9-12Distance: 3.9 mi
Schools provided by the listing agent
- Elementary: River Birch Elementary School
- Middle: Avon Middle School North
- High: Avon High School
Source: MIBOR as distributed by MLS GRID. This data may not be complete. We recommend contacting the local school district to confirm school assignments for this home.
Get a cash offer in 3 minutes
Find out how much your home could sell for in as little as 3 minutes with a no-obligation cash offer.
Estimated market value
$391,600
Get a cash offer in 3 minutes
Find out how much your home could sell for in as little as 3 minutes with a no-obligation cash offer.
Estimated market value
$391,600
- Indiana
- Hendricks County
- Avon
- 46123
- 2073 Autumn Faith Way
