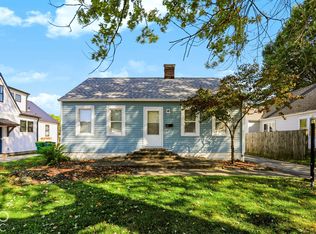
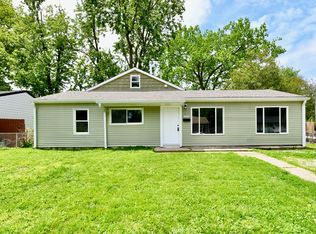
Don't miss this beautiful home on a large corner lot in Speedway. Nearly 1300 sq ft 3 bedroom ranch has been completely remodeled, offering a fresh beginning in a familiar setting. Enjoy a comfortable stair free living experience with its single story layout. Updates include new HVAC, water heater, interior and exterior doors, windows, interior and exterior painting, hardware, lighting, and electrical updates. The updated eat in kitchen is a culinary delight, featuring granite counters, new cabinets, and stainless steel appliances. Practicality meets convenience with an attached 2 car finished garage with epoxied floor. Sunny breezeway connects the garage to the home. This home is designed for ease and modern living with lots of storage. Ideal location for walking to Main St for dining and shopping or to the IMS for race festivities.
Active
$284,900
5101 W 22nd St, Indianapolis, IN 46224
3beds
1,280sqft
Residential, Single Family Residence
Built in 1954
9,147 Square Feet Lot
$-- Zestimate®
$223/sqft
$-- HOA
What's special
Single story layoutGranite countersUpdated eat in kitchenStainless steel appliancesNew cabinetsLarge corner lotLots of storage
- 15 days
- 583
- 25
Zillow last checked:
Listing updated:
Listed by:
Morgan Lathery Morgan@thelatheryteam.com,
Keller Williams Indy Metro Partners
Source: MIBOR as distributed by MLS GRID,MLS#: 22129989
Facts & features
Interior
Bedrooms & bathrooms
- Bedrooms: 3
- Bathrooms: 1
- Full bathrooms: 1
- Main level bathrooms: 1
- Main level bedrooms: 3
Primary bedroom
- Level: Main
- Area: 192 Square Feet
- Dimensions: 16x12
Bedroom 2
- Level: Main
- Area: 143 Square Feet
- Dimensions: 11x13
Bedroom 3
- Level: Main
- Area: 121 Square Feet
- Dimensions: 11x11
Kitchen
- Level: Main
- Area: 144 Square Feet
- Dimensions: 12x12
Laundry
- Level: Main
- Area: 90 Square Feet
- Dimensions: 9x10
Living room
- Level: Main
- Area: 273 Square Feet
- Dimensions: 13x21
Heating
- Forced Air
Cooling
- Central Air
Appliances
- Included: Dishwasher, MicroHood, Electric Oven
- Laundry: Main Level
Features
- Attic Access, Eat-in Kitchen
- Windows: Wood Work Painted
- Has basement: No
- Attic: Access Only
Interior area
- Total structure area: 1,280
- Total interior livable area: 1,280 sqft
Property
Parking
- Total spaces: 2
- Parking features: Attached
- Attached garage spaces: 2
- Details: Garage Parking Other(Finished Garage, Garage Door Opener)
Features
- Levels: One
- Stories: 1
- Fencing: Fenced,Chain Link,Full
Lot
- Size: 9,147 Square Feet
Details
- Parcel number: 490630101315000914
- Horse amenities: None
Construction
Type & style
- Home type: SingleFamily
- Architectural style: Ranch
- Property subtype: Residential, Single Family Residence
Materials
- Aluminum Siding, Stone
- Foundation: Crawl Space
Condition
- Updated/Remodeled
- New construction: No
- Year built: 1954
Utilities & green energy
- Electric: 200+ Amp Service
- Water: Public
Community & HOA
Community
- Subdivision: Speedway Manor
HOA
- Has HOA: No
Location
- Region: Indianapolis
Financial & listing details
- Price per square foot: $223/sqft
- Tax assessed value: $180,300
- Annual tax amount: $4,494
- Date on market: 10/6/2026
- Cumulative days on market: 17 days
Estimated market value
Not available
Estimated sales range
Not available
Not available
Price history
| Date | Event | Price |
|---|---|---|
| 10/6/2026 | Listed for sale | $284,900$223/sqft |
Source:  MIBOR as distributed by MLS GRID #22129989 Report a problem MIBOR as distributed by MLS GRID #22129989 Report a problem | ||
Public tax history
| Year | Property taxes | Tax assessment |
|---|---|---|
| 2025 | $4,515 +3.8% | $180,300 +1% |
| 2024 | $4,350 +5.5% | $178,600 +3.5% |
| 2023 | $4,122 +26.2% | $172,600 +5.5% |
| 2022 | $3,266 +20.3% | $163,600 +26.1% |
| 2021 | $2,715 -0.1% | $129,700 +18.9% |
| 2020 | $2,719 +0.7% | $109,100 |
| 2019 | $2,701 +5.2% | $109,100 +1.3% |
| 2018 | $2,568 +0.8% | $107,700 +4.6% |
| 2017 | $2,548 -0.4% | $103,000 |
| 2016 | $2,557 +6.7% | $103,000 +5.4% |
| 2014 | $2,397 +2.2% | $97,700 +2.2% |
| 2013 | $2,345 | $95,600 +0.7% |
| 2012 | $2,345 | $94,900 -1.4% |
| 2011 | -- | $96,200 -8% |
| 2010 | $2,487 +18.9% | $104,600 |
| 2009 | $2,092 | $104,600 -1.2% |
| 2007 | -- | $105,900 |
Find assessor info on the county website
Monthly payment
Est. payment
Payment breakdown
Explore the cost of this home by adjusting the details. Changes won't be saved.Climate risks
Neighborhood: 46224
Similar homes
- $298,0003 bd2 ba1.7k sqft1749 Christopher Ln, Indianapolis, IN 46224Active
 MLS ID #22129556, Jessica Noel Kimbrell, Noel Sells Indy, LLC. MIBOR as distributed by MLS GRID
 - $239,0004 bd3 ba1.6k sqft3179 Beeler Ave, Indianapolis, IN 46224Active
 MLS ID #22112842, Gloria Gear, Keller Williams Indy Metro Partners. MIBOR as distributed by MLS GRID
 - $245,0004 bd2 ba1.8k sqft3550 Eisenhower Dr, Indianapolis, IN 46224Active
 MLS ID #22102458, Gloria Gear, Keller Williams Indy Metro Partners. MIBOR as distributed by MLS GRID
 - $239,9953 bd2 ba1.2k sqft432 Chapel Hill West Dr, Indianapolis, IN 46214Active
 MLS ID #22129552, Phillip Tinsley, House Counsel Realty. MIBOR as distributed by MLS GRID
