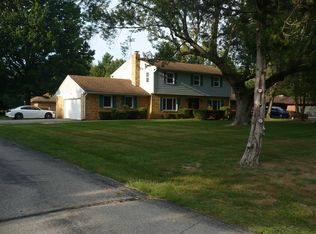
Welcome to this hard to find brick ranch in Spring Mill Estates on over 1/2 acre with no HOA! Enter this well maintained home through covered patio with large double door foyer leading to spacious living room with four bay window overlooking huge front yard and dual stone fireplace with second view for cozy fall dinners in the dining room. Dining room also offers large bay window overlooking scenic park setting back yard with stone paver patio and full rear fence. Kitchen complete with all appliances and convenient pass through to dining room. Primary suite offers gorgeous hardwood floors and full bathroom. If you are looking for a large yard with gorgeous views ideal for back yard get togethers-this is it! Conveniently located near Meridian Hills Country Club, Holliday Park, JCC and minutes to Broad Ripple.
Pending
Price cut: $10K (10/5)
$310,000
560 Golf Ln, Indianapolis, IN 46260
3beds
1,640sqft
Residential, Single Family Residence
Built in 1958
0.59 Acres Lot
$-- Zestimate®
$189/sqft
$-- HOA
What's special
Brick ranchDual stone fireplaceFull rear fenceLarge double door foyerCovered patioStone paver patio
- 16 days
- 1,640
- 207
Likely to sell faster than
Zillow last checked:
Listing updated:
Listed by:
Shawnna West Shawnna.west@talktotucker.com,
F.C. Tucker Company
Source: MIBOR as distributed by MLS GRID,MLS#: 22127464
Facts & features
Interior
Bedrooms & bathrooms
- Bedrooms: 3
- Bathrooms: 2
- Full bathrooms: 2
- Main level bathrooms: 2
- Main level bedrooms: 3
Primary bedroom
- Level: Main
- Area: 195 Square Feet
- Dimensions: 15 x 13
Bedroom 2
- Level: Main
- Area: 156 Square Feet
- Dimensions: 12 x 13
Bedroom 3
- Level: Main
- Area: 143 Square Feet
- Dimensions: 11 x 13
Dining room
- Features: Parquet
- Level: Main
- Area: 198 Square Feet
- Dimensions: 11 x 18
Foyer
- Features: Tile-Ceramic
- Level: Main
- Area: 70 Square Feet
- Dimensions: 7 x 10
Kitchen
- Features: Tile-Ceramic
- Level: Main
- Area: 112 Square Feet
- Dimensions: 14 x 8
Laundry
- Features: Tile-Ceramic
- Level: Main
- Area: 70 Square Feet
- Dimensions: 10 x 7
Living room
- Features: Parquet
- Level: Main
- Area: 351 Square Feet
- Dimensions: 27 x 13
Heating
- Forced Air
Cooling
- Heat Pump
Appliances
- Included: Dishwasher, Disposal, Gas Water Heater, Microwave, Electric Oven, Refrigerator
- Laundry: Connections All, Laundry Room, Main Level
Features
- Attic Pull Down Stairs, Built-in Features
- Has basement: No
- Attic: Pull Down Stairs
- Number of fireplaces: 1
- Fireplace features: Double Sided, Gas Log, Living Room
Interior area
- Total structure area: 1,640
- Total interior livable area: 1,640 sqft
Property
Parking
- Total spaces: 2
- Parking features: Attached
- Attached garage spaces: 2
- Details: Garage Parking Other(Garage Door Opener, Keyless Entry)
Features
- Levels: One
- Stories: 1
- Patio & porch: Porch
Lot
- Size: 0.59 Acres
Details
- Parcel number: 490334116029000800
- Horse amenities: None
Construction
Type & style
- Home type: SingleFamily
- Architectural style: Traditional
- Property subtype: Residential, Single Family Residence
Materials
- Brick
- Foundation: Concrete Perimeter
Condition
- New construction: No
- Year built: 1958
Utilities & green energy
- Water: Private
Community & HOA
Community
- Subdivision: Spring Mill Estates
HOA
- Has HOA: No
Location
- Region: Indianapolis
Financial & listing details
- Price per square foot: $189/sqft
- Tax assessed value: $321,700
- Annual tax amount: $3,926
- Date on market: 9/25/2026
- Cumulative days on market: 56 days
Estimated market value
Not available
Estimated sales range
Not available
Not available
Price history
| Date | Event | Price |
|---|---|---|
| 10/9/2026 | Pending sale | $310,000$189/sqft |
Source:  MIBOR as distributed by MLS GRID #22127464 Report a problem MIBOR as distributed by MLS GRID #22127464 Report a problem | ||
| 10/5/2026 | Price change | $310,000-3.1%$189/sqft |
Source: MIBOR as distributed by MLS GRID #22127464 Report a problem | ||
| 10/1/2026 | Price change | $320,000-1.5%$195/sqft |
Source: MIBOR as distributed by MLS GRID #22127464 Report a problem | ||
| 9/25/2026 | Listed for sale | $324,9000%$198/sqft |
Source: MIBOR as distributed by MLS GRID #22127464 Report a problem | ||
| 9/9/2026 | Listing removed | $325,000$198/sqft |
Source: MIBOR as distributed by MLS GRID #22113808 Report a problem | ||
| 8/24/2026 | Pending sale | $325,000$198/sqft |
Source: MIBOR as distributed by MLS GRID #22113808 Report a problem | ||
| 7/31/2026 | Price change | $325,000-4.4%$198/sqft |
Source: MIBOR as distributed by MLS GRID #22113808 Report a problem | ||
| 7/17/2026 | Listed for sale | $340,000+10.7%$207/sqft |
Source: MIBOR as distributed by MLS GRID #22113808 Report a problem | ||
| 10/16/2023 | Sold | $307,250+2.4%$187/sqft |
Source: MIBOR as distributed by MLS GRID #21939290 Report a problem | ||
| 9/5/2023 | Pending sale | $300,000$183/sqft |
Source: MIBOR as distributed by MLS GRID #21939290 Report a problem | ||
| 9/1/2023 | Listed for sale | $300,000+132.6%$183/sqft |
Source: MIBOR as distributed by MLS GRID #21939290 Report a problem | ||
| 12/1/2015 | Sold | $129,000$79/sqft |
Source: Public Record Report a problem | ||
Public tax history
| Year | Property taxes | Tax assessment |
|---|---|---|
| 2025 | $7,462 +175.5% | $321,700 +9.5% |
| 2024 | $2,709 -4.1% | $293,900 +28.3% |
| 2023 | $2,825 +3.1% | $229,000 +3.4% |
| 2022 | $2,740 +12.6% | $221,500 +5.8% |
| 2021 | $2,434 +13.6% | $209,300 +6.2% |
| 2020 | $2,142 +39.2% | $197,000 +4.7% |
| 2019 | $1,538 +0.7% | $188,100 +24.4% |
| 2018 | $1,528 +1.7% | $151,200 +0.9% |
| 2017 | $1,502 +130% | $149,800 +1.5% |
| 2016 | $653 +2% | $147,600 +3.7% |
| 2014 | $641 +4% | $142,400 +10.1% |
| 2013 | $616 | $129,300 +2.3% |
| 2012 | $616 | $126,400 +1.8% |
| 2011 | -- | $124,200 +1.5% |
| 2010 | $592 +2% | $122,400 -2.4% |
| 2009 | $580 | $125,400 -3.1% |
| 2007 | -- | $129,400 -12.7% |
| 2006 | -- | $148,300 +29% |
| 2005 | -- | $115,000 |
| 2004 | -- | $115,000 |
| 2003 | -- | $115,000 +67.6% |
| 2002 | -- | $68,600 +200% |
| 2001 | -- | $22,870 |
| 2000 | -- | $22,870 |
Find assessor info on the county website
Monthly payment
Est. payment
Payment breakdown
Explore the cost of this home by adjusting the details. Changes won't be saved.Climate risks
Neighborhood: Delaware Trail

Similar homes
- $295,0003 bd2 ba1.3k sqft3021 Kessler Boulevard East Dr, Indianapolis, IN 46220Active
 MLS ID #22127273, Miranda Tworek, @properties. MIBOR as distributed by MLS GRID
 - $369,9004 bd2 ba2.1k sqft7990 Hoover Ct, Indianapolis, IN 46260Active
 MLS ID #22122777, Casley Ward Lewis, F.C. Tucker Company. MIBOR as distributed by MLS GRID
 - $325,0004 bd2 ba2.3k sqft6125 Dorsett Pl, Indianapolis, IN 46220Active
 MLS ID #22115749, Bart Onderdonk, F.C. Tucker Company. MIBOR as distributed by MLS GRID
 - $325,0003 bd2 ba1.7k sqft5144 Patterson St, Indianapolis, IN 46208Active
 MLS ID #22122262, Roman Baisa, Trueblood Real Estate. MIBOR as distributed by MLS GRID
