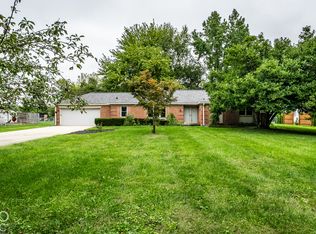
What if you could have a sprawling 0.58-acre private haven with NO HOA, while still being minutes from the vibrant energy of downtown Indianapolis, Broad Ripple, and Holliday Park? This beautifully updated 4-bedroom ranch is the rare unicorn you've been dreaming of. From the welcoming open front deck and a covered front porch, an open layout invites you in. Picture crisp evenings relaxing in the spacious living room, anchored by a cozy wood-burning fireplace, while guests mingle in the adjoining dining area. The heart of the home is a functional kitchen, gleaming with sleek white cabinetry, gorgeous granite countertops, a tile backsplash, and stainless steel appliances. Just off the kitchen lies a massive, light-filled secondary living space. With direct access to both the front deck and the backyard patio, plus a garage connection, this flexible room is the ultimate playroom, entertainer's lounge, or a massive drop-zone mudroom. A huge laundry room with a utility sink and a convenient half bath keep daily life perfectly organized. When it's time to unwind, your primary suite awaits with a private bath and walk-in shower. Three additional spacious bedrooms share a luxuriously updated hall bath with dual sinks, granite countertops, built-in storage, tile floors, and a beautiful tile-surround tub/shower combo. But the true showstopper is your semi-private outdoor oasis. Step onto the back patio and gaze out over your sprawling, fenced backyard. Roast marshmallows around the outdoor firepit under the stars, or store your gear in the handy mini-barn shed. Finding a move-in-ready 4-bedroom ranch on over half an acre this close to Broad Ripple is virtually impossible in today's market. This spectacular home will vanish in a heartbeat. Schedule your private, in-person showing today before someone else claims your perfect new lifestyle! Photos have been virtually staged.
Sold
Zillow last checked:
Listing updated:
Bought with:
Brian Carter
F.C. Tucker Company
Catherine Carter
F.C. Tucker Company
Source: MIBOR as distributed by MLS GRID,MLS#: 22101464
Price history
| Date | Event | Price |
|---|---|---|
| 6/15/2026 | Sold | $390,000+2.9%$183/sqft |
Source:  MIBOR as distributed by MLS GRID #22101464 Report a problem MIBOR as distributed by MLS GRID #22101464 Report a problem | ||
| 5/18/2026 | Pending sale | $379,000$178/sqft |
Source: MIBOR as distributed by MLS GRID #22101464 Report a problem | ||
| 5/14/2026 | Listed for sale | $379,000+56.6%$178/sqft |
Source: MIBOR as distributed by MLS GRID #22101464 Report a problem | ||
| 4/18/2017 | Sold | $242,000-3.2%$114/sqft |
Source: MIBOR as distributed by MLS GRID #21462819 Report a problem | ||
| 2/28/2017 | Pending sale | $249,900$117/sqft |
Source: Impact Realty Group, LLC #21462819 Report a problem | ||
| 2/14/2017 | Listed for sale | $249,900+22%$117/sqft |
Source: Impact Realty Group, LLC #21462819 Report a problem | ||
| 12/11/2016 | Listing removed | $204,900$96/sqft |
Source: Impact Realty Group, LLC #21451321 Report a problem | ||
| 11/15/2016 | Price change | $204,900-2.4%$96/sqft |
Source: Impact Realty Group, LLC #21451321 Report a problem | ||
| 11/2/2016 | Listed for sale | $209,900$99/sqft |
Source: Impact Realty Group, LLC #21451321 Report a problem | ||
| 10/25/2013 | Listing removed | $1,500$1/sqft |
Source: iseemedia #21251215 Report a problem | ||
| 8/22/2013 | Listed for rent | $1,500$1/sqft |
Source: iseemedia #21251215 Report a problem | ||
Get a cash offer in 3 minutes
Find out how much your home could sell for in as little as 3 minutes with a no-obligation cash offer.
Estimated market value
$393,800
