Skip main navigation
Sold
  • $235,000

    7301 E Troy Ave, Indianapolis, IN 46239

    3beds
    2,301sqft
    Residential, Single Family Residence
    Built in 1921
    7,405.2 Square Feet Lot
    $237,200 Zestimate®
    $102/sqft
    $1,873 Estimated rent

    Home value

    $237,200

    $221,000 - $256,000

    $1,873/mo

    Zestimate® history
    Loading
    Loading...

    Owner options

    List your home for rent

    $1,873/mo

    Rent Zestimate®

    Find your next renter with Zillow Rental Manager. Plus, with online applications, you can quickly screen prospective tenants – for free.

    Learn more

    $1,873/mo

    Rent Zestimate®

    Refinance and save

    $1,545/mo

    Est. payment

    Refinancing to a lower rate could help reduce your monthly payments and save thousands over the life of the loan.

    See today's rates

    $1,545/mo

    Est. payment

    Explore your selling options

    Work with a Zillow partner agent

    Leverage their expertise and Zillow's premium Showcase listings to get your home seen by more buyers.

    Get started

    List with your own agent

    Get your home in front of millions of buyers by listing it on Zillow.

    Learn how to do it

    Sell it yourself

    Take full control of how buyers see your home on Zillow by listing For Sale by Owner (FSBO).

    List your home

    What's special

    Updated main bathroomCape cod-style homeHeated garageStylish shiplap accent wallSpacious main-level primary bedroomCharming barn doorsEnergy-efficient windows
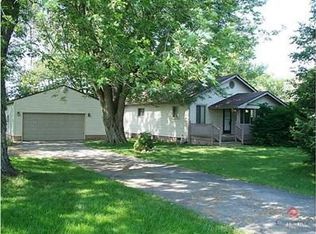
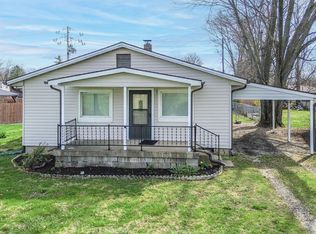
    Welcome to this beautifully maintained Cape Cod-style home in a prime location, blending timeless character with modern upgrades. Completely remodeled in 2019, this move-in ready property features all new energy-efficient windows, a new roof, and custom blinds, offering peace of mind for years to come. Inside, the freshly painted living and dining rooms (2023) create a bright, welcoming space for everyday living and entertaining. The remodeled kitchen is a true highlight, featuring a stylish shiplap accent wall, stainless steel sink, new faucet, and a complete set of newer appliances-garbage disposal, dishwasher, and stove (2023) plus refrigerator (2024). The spacious main-level primary bedroom boasts charming barn doors, while the updated main bathroom offers new fixtures, showerhead, and faucet (2024). A second bedroom, painted in 2021, features a stylish two-tone design, and the third bedroom upstairs includes its own private bathroom with toilet and shower. Notable mechanical updates include a new water softener system with reverse osmosis (2023) and a new sump pump (2023). The heated garage, serviced and painted in 2023, offers insulated walls, a replaced overhead door, and a new opener-perfect for year-round projects or storage. The exterior is equally impressive with newer vinyl siding, a large barn shed painted in 2020, and a fully fenced backyard with dual gate entrances stained in 2022, providing privacy and space for outdoor gatherings, pets, or gardening. The basement adds valuable functionality with a redone stairwell, new drywall, painted shelves and banister, a single basin sink, newer washer and dryer (2019), and a new hot water tank. Conveniently located near schools, shopping, dining, and expressway access, this updated home offers the perfect combination of style, comfort, and location.

    Zillow last checked:

    Listing updated:

    Listing Provided by:

    Cindy Stockhaus 317-517-8407,

    Better Homes and Gardens Real Estate Gold Key,

    Michael Stockhaus 317-517-3785,

    Better Homes and Gardens Real Estate Gold Key

    Bought with:

    Natasha Fogleman

    Ever Real Estate, LLC

    Source: MIBOR as distributed by MLS GRID,MLS#: 22055752MLS Logo

    Facts & features

    Interior

    Bedrooms & bathrooms
    • Bedrooms: 3
    • Bathrooms: 2
    • Full bathrooms: 2
    • Main level bathrooms: 1
    • Main level bedrooms: 2
    Primary bedroom
    • Level: Main
    • Area: 156 Square Feet
    • Dimensions: 12x13
    Bedroom 2
    • Level: Upper
    • Area: 160 Square Feet
    • Dimensions: 10x16
    Bedroom 3
    • Level: Main
    • Area: 121 Square Feet
    • Dimensions: 11x11
    Dining room
    • Level: Main
    • Area: 168 Square Feet
    • Dimensions: 12x14
    Kitchen
    • Level: Main
    • Area: 150 Square Feet
    • Dimensions: 10x15
    Living room
    • Level: Main
    • Area: 210 Square Feet
    • Dimensions: 14x15
    Heating
    • Forced Air
    Cooling
    • Central Air
    Appliances
    • Included: Gas Cooktop, Gas Water Heater, Gas Oven, Water Softener Owned
    • Laundry: In Basement
    Features
    • Attic Pull Down Stairs, High Speed Internet
    • Basement: Daylight
    • Attic: Pull Down Stairs
    Interior area
    • Total structure area: 2,301
    • Total interior livable area: 2,301 sqft
    • Finished area below ground: 0

    Property

    Parking
    • Total spaces: 2
    • Parking features: Attached, Garage Door Opener
    • Attached garage spaces: 2
    Features
    • Levels: One and One Half
    • Stories: 1
    • Patio & porch: Covered
    • Fencing: Fenced,Full
    Lot
    • Size: 7,405 sqft
    • Features: Corner Lot
    Details
    • Additional structures: Storage
    • Parcel number: 491025128045000300
    • Special conditions: Sales Disclosure Supplements
    • Horse amenities: None

    Construction

    Type & style
    • Home type: SingleFamily
    • Architectural style: Traditional
    • Property subtype: Residential, Single Family Residence
    Materials
    • Aluminum Siding, Vinyl Siding
    • Foundation: Concrete Perimeter
    Condition
    • New construction: No
    • Year built: 1921

    Utilities & green energy

    • Water: Private

    Community & neighborhood

    Location
    • Region: Indianapolis
    • Subdivision: Suncrest

    Price history

    DateEventPrice
    11/25/2025Sold$235,000-4.9%$102/sqft
    Source: MIBOR as distributed by MLS GRID #22055752 Report a problem
    10/8/2025Pending sale$247,000$107/sqft
    Source: MIBOR as distributed by MLS GRID #22055752 Report a problem
    9/23/2025Price change$247,000-1.2%$107/sqft
    Source: MIBOR as distributed by MLS GRID #22055752 Report a problem
    8/11/2025Listed for sale$250,000+66.7%$109/sqft
    Source: MIBOR as distributed by MLS GRID #22055752 Report a problem
    8/19/2019Sold$150,000$65/sqft
    Source: Public Record Report a problem
    7/8/2019Pending sale$150,000$65/sqft
    Source: RE/MAX Realty Group #21649419 Report a problem
    7/3/2019Price change$150,000-3.2%$65/sqft
    Source: RE/MAX Realty Group #21649419 Report a problem
    6/20/2019Listed for sale$154,900+610.6%$67/sqft
    Source: RE/MAX Realty Group #21649419 Report a problem
    10/29/2012Listing removed$21,800$9/sqft
    Source: J. FARMER REALTY, INC. Report a problem
    10/26/2012Listed for sale$21,800$9/sqft
    Source: J. FARMER REALTY, INC. Report a problem

    Public tax history

    YearProperty taxesTax assessment
    2025$1,418 +6.8%$182,000 +28.3%
    2024$1,328 -5.2%$141,800 +1.5%
    2023$1,400 +20%$139,700
    2022$1,167 -3.1%$139,700 +20.1%
    2021$1,204 +32.7%$116,300 -3.1%
    2020$907 +10.2%$120,000 +24.7%
    2019$823 -3.2%$96,200 +4.1%
    2018$851 -7.3%$92,400 +1.5%
    2017$918 +11.8%$91,000 +1.7%
    2016$821 -9.2%$89,500 -1%
    2014$904 +1.9%$90,400
    2013$887 $90,400 +1.9%
    2012$887 $88,700 +19.2%
    2011-- $74,400
    2010$1,488 0%$74,400
    2009$1,488 $74,400 -3.6%
    2007-- $77,200

    Find assessor info on the county website

    Neighborhood: Five Points

    Nearby schools

    GreatSchools rating
    Get a cash offer in 3 minutes
    Find out how much your home could sell for in as little as 3 minutes with a no-obligation cash offer.
    Estimated market value
    $237,200
    Get a cash offer in 3 minutes
    Find out how much your home could sell for in as little as 3 minutes with a no-obligation cash offer.
    Estimated market value
    $237,200