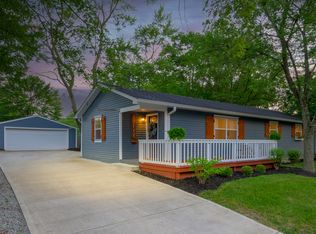
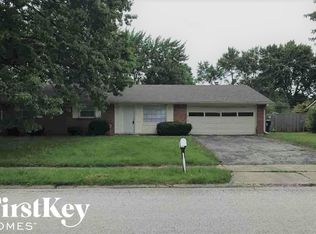
This home qualifies for a $15K GRANT for eligible homebuyers- ASK your AGENT for more information! WELCOME HOME!!! This little cream puff is just awaiting a new owner! Offering 3 bedrooms, 1.5 baths, a den with wood burning fireplace, separate dining room and an attached garage- this home is sure to please! Nearly 1300 sq ft of neutral walls for you to create your own masterpiece! And the seller is offer $3500 towards closing costs to help you in doing so! Hi-efficiency gas furnace and A/C (2022), vinyl thermo-paned windows and vinyl exterior siding help to keep the utility costs low, and the maintenance need minimal! Nice sized backyard includes a storage shed and is fenced in- great space for pets, garden, etc! AND, this home qualifies for a $15K GRANT for eligible homebuyers- ASK your AGENT for more information! CHOICE HOME WARRANTY included!
Active
$170,000
11103 Monroe Ct, Indianapolis, IN 46229
3beds
1,296sqft
Residential, Single Family Residence
Built in 1970
9,583 Square Feet Lot
$-- Zestimate®
$131/sqft
$-- HOA
What's special
Attached garageVinyl exterior sidingStorage shedSeparate dining roomVinyl thermo-paned windowsNeutral wallsNice sized backyard
- 18 days
- 481
- 35
Zillow last checked:
Listing updated:
Listed by:
Nathan Pfahler 317-450-1094,
Weichert REALTORS® Cooper Group Indy,
Angela Newberry 317-440-5756,
Weichert REALTORS® Cooper Group Indy
Source: MIBOR as distributed by MLS GRID,MLS#: 22112239
Facts & features
Interior
Bedrooms & bathrooms
- Bedrooms: 3
- Bathrooms: 2
- Full bathrooms: 1
- 1/2 bathrooms: 1
- Main level bathrooms: 2
- Main level bedrooms: 3
Bedroom 2
- Level: Main
- Area: 99 Square Feet
- Dimensions: 11x9
Bedroom 3
- Level: Main
- Area: 100 Square Feet
- Dimensions: 10x10
Other
- Level: Main
- Area: 150 Square Feet
- Dimensions: 15x10
Dining room
- Level: Main
- Area: 135 Square Feet
- Dimensions: 15x9
Kitchen
- Level: Main
- Area: 77 Square Feet
- Dimensions: 11x7
Library
- Level: Main
- Area: 156 Square Feet
- Dimensions: 12x13
Living room
- Level: Main
- Area: 195 Square Feet
- Dimensions: 15x13
Heating
- High Efficiency (90%+ AFUE )
Cooling
- Central Air
Appliances
- Included: Dishwasher, Dryer, Gas Oven, Refrigerator, Washer, Water Heater
Features
- Built-in Features
- Windows: Wood Work Painted
- Has basement: No
- Number of fireplaces: 1
- Fireplace features: Library
Interior area
- Total structure area: 1,296
- Total interior livable area: 1,296 sqft
Property
Parking
- Total spaces: 1
- Parking features: Attached
- Attached garage spaces: 1
- Details: Garage Parking Other(Garage Door Opener, Guest Street Parking)
Features
- Levels: One
- Stories: 1
- Patio & porch: Patio, Porch
- Fencing: Fenced,Chain Link,Full
Lot
- Size: 9,583 Square Feet
- Features: Mature Trees
Details
- Additional structures: Barn Mini
- Parcel number: 490834132043000700
- Horse amenities: None
Construction
Type & style
- Home type: SingleFamily
- Architectural style: Ranch
- Property subtype: Residential, Single Family Residence
Materials
- Vinyl Siding
- Foundation: Block
Condition
- New construction: No
- Year built: 1970
Utilities & green energy
- Electric: 100 Amp Service
- Water: Public
- Utilities for property: Electricity Connected, Sep Electric Meter, Sep Gas Meter, Sewer Connected, Water Connected
Community & HOA
Community
- Subdivision: Heather Hills
HOA
- Has HOA: No
Location
- Region: Indianapolis
Financial & listing details
- Price per square foot: $131/sqft
- Tax assessed value: $145,200
- Annual tax amount: $1,266
- Date on market: 7/9/2026
- Cumulative days on market: 52 days
- Electric utility on property: Yes
Estimated market value
Not available
Estimated sales range
Not available
Not available
Price history
| Date | Event | Price |
|---|---|---|
| 8/10/2026 | Listed for sale | $170,000$131/sqft |
Source: | ||
Public tax history
| Year | Property taxes | Tax assessment |
|---|---|---|
| 2025 | $1,266 +12% | $145,200 +21% |
| 2024 | $1,131 +0.9% | $120,000 +4.3% |
| 2023 | $1,121 +34.1% | $115,000 +2.2% |
| 2022 | $836 +21.2% | $112,500 +21.1% |
| 2021 | $690 -7.3% | $92,900 +4.1% |
| 2020 | $744 +18.8% | $89,200 |
| 2019 | $627 +17.6% | $89,200 +7.5% |
| 2018 | $533 -6% | $83,000 +6.7% |
| 2017 | $567 +24.9% | $77,800 +4.1% |
| 2016 | $454 -4.7% | $74,700 +0.4% |
| 2014 | $477 -17.7% | $74,400 |
| 2013 | $579 | $74,400 -6.5% |
| 2012 | $579 | $79,600 +3.8% |
| 2011 | -- | $76,700 |
| 2010 | $453 +7.3% | $76,700 -4% |
| 2009 | $423 | $79,900 -5.7% |
| 2007 | -- | $84,700 +3.4% |
| 2006 | -- | $81,900 +3.7% |
| 2005 | -- | $79,000 |
| 2004 | -- | $79,000 |
| 2003 | -- | $79,000 +83.3% |
| 2002 | -- | $43,100 +200.1% |
| 2001 | -- | $14,360 |
| 2000 | -- | $14,360 |
Find assessor info on the county website
Monthly payment
Est. payment