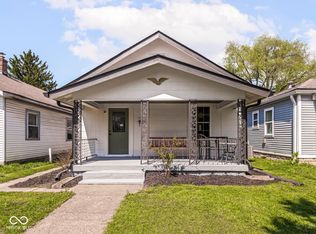
Charm abounds in this adorable home, perfectly situated across from the Pleasant Run Trail. This inviting 2-bedroom residence offers more than meets the eye, featuring an oversized enclosed front porch, beautiful hardwood floors, and an updated kitchen complete with a thoughtfully designed coffee nook. Move right in and start enjoying the vibrant lifestyle that Garfield Park has to offer, just one block to the south. Step outside and access the trail just moments from your front door, providing an easy route to the park without crossing any major streets. The spacious corner lot enhances the sense of privacy, while the private driveway behind the home offers convenient off-street parking or potential future outside patio entertainment space. Some photos Virtually staged & enhanced to show some of homes potential.
Pending
Price cut: $5.9K (7/28)
$158,000
751 E Pleasant Run Parkway South Dr, Indianapolis, IN 46203
2beds
1,170sqft
Residential, Single Family Residence
Built in 1925
2,178 Square Feet Lot
$-- Zestimate®
$135/sqft
$-- HOA
What's special
Oversized enclosed front porchConvenient off-street parkingThoughtfully designed coffee nookUpdated kitchenBeautiful hardwood floorsSpacious corner lot
- 70 days |
- 376 |
- 24 |
Zillow last checked:
Listing updated:
Listed by:
Doug Dilling 317-965-1001,
United Real Estate Indpls,
Joe Lackner 317-634-0556,
United Real Estate Indpls
Source: MIBOR as distributed by MLS GRID,MLS#: 22107811
Facts & features
Interior
Bedrooms & bathrooms
- Bedrooms: 2
- Bathrooms: 1
- Full bathrooms: 1
- Main level bathrooms: 1
- Main level bedrooms: 2
Primary bedroom
- Level: Main
- Area: 144 Square Feet
- Dimensions: 12x12
Bedroom 2
- Level: Main
- Area: 99 Square Feet
- Dimensions: 11x9
Dining room
- Level: Main
- Area: 117 Square Feet
- Dimensions: 13x9
Kitchen
- Level: Main
- Area: 81 Square Feet
- Dimensions: 9x9
Living room
- Level: Main
- Area: 192 Square Feet
- Dimensions: 16x12
Heating
- Forced Air, Natural Gas
Cooling
- Central Air
Appliances
- Included: Dryer, Gas Water Heater, MicroHood, Electric Oven, Refrigerator, Washer, Microwave
- Laundry: In Basement
Features
- Ceiling Fan(s), Hardwood Floors, Pantry
- Flooring: Hardwood
- Basement: Cellar,Daylight,Partial,Unfinished
Interior area
- Total structure area: 1,170
- Total interior livable area: 1,170 sqft
- Finished area below ground: 0
Property
Features
- Levels: One,One and One Half
- Stories: 1
- Patio & porch: Covered, Glass Enclosed
- Has view: Yes
- View description: Trees/Woods
Lot
- Size: 2,178 Square Feet
- Features: City Lot, Corner Lot, Curbs, On Trail, Sidewalks
Details
- Parcel number: 491113208131000101
- Special conditions: None,Sales Disclosure Supplements
- Horse amenities: None
Construction
Type & style
- Home type: SingleFamily
- Architectural style: Craftsman
- Property subtype: Residential, Single Family Residence
Materials
- Wood Siding, Brick
- Foundation: Block
Condition
- Updated/Remodeled
- New construction: No
- Year built: 1925
Utilities & green energy
- Electric: 100 Amp Service
- Water: Public
- Utilities for property: Electricity Connected, Sewer Connected, Water Connected
Community & HOA
Community
- Subdivision: No Subdivision
HOA
- Has HOA: No
Location
- Region: Indianapolis
Financial & listing details
- Price per square foot: $135/sqft
- Tax assessed value: $93,500
- Annual tax amount: $2,270
- Date on market: 6/12/2026
- Cumulative days on market: 66 days
- Electric utility on property: Yes
Estimated market value
Not available
Estimated sales range
Not available
Not available
Price history
| Date | Event | Price |
|---|---|---|
| 7/31/2026 | Pending sale | $158,000$135/sqft |
Source:  MIBOR as distributed by MLS GRID #22107811 Report a problem MIBOR as distributed by MLS GRID #22107811 Report a problem | ||
| 7/28/2026 | Price change | $158,000-3.6%$135/sqft |
Source: MIBOR as distributed by MLS GRID #22107811 Report a problem | ||
| 7/17/2026 | Price change | $163,900-0.7%$140/sqft |
Source: MIBOR as distributed by MLS GRID #22107811 Report a problem | ||
| 6/30/2026 | Listed for sale | $165,000$141/sqft |
Source: MIBOR as distributed by MLS GRID #22107811 Report a problem | ||
| 6/26/2026 | Pending sale | $165,000$141/sqft |
Source: MIBOR as distributed by MLS GRID #22107811 Report a problem | ||
| 6/12/2026 | Listed for sale | $165,000+650%$141/sqft |
Source: MIBOR as distributed by MLS GRID #22107811 Report a problem | ||
| 7/14/2023 | Listing removed | -- |
Source: Zillow Rentals Report a problem | ||
| 7/7/2023 | Price change | $1,200-7.7%$1/sqft |
Source: Zillow Rentals Report a problem | ||
| 6/28/2023 | Listed for rent | $1,300+8.3%$1/sqft |
Source: Zillow Rentals Report a problem | ||
| 6/17/2022 | Listing removed | -- |
Source: Zillow Rental Manager Report a problem | ||
| 5/20/2022 | Price change | $1,200-7.7%$1/sqft |
Source: Zillow Rental Manager Report a problem | ||
| 5/10/2022 | Listed for rent | $1,300+36.8%$1/sqft |
Source: Zillow Rental Manager Report a problem | ||
| 3/22/2021 | Listing removed | -- |
Source: Owner Report a problem | ||
| 9/1/2017 | Listing removed | $950$1/sqft |
Source: Owner Report a problem | ||
| 7/21/2017 | Listed for rent | $950$1/sqft |
Source: Owner Report a problem | ||
| 12/28/2016 | Sold | $22,000$19/sqft |
Source: Public Record Report a problem | ||
Public tax history
| Year | Property taxes | Tax assessment |
|---|---|---|
| 2025 | $1,910 -7.7% | $93,500 +16.1% |
| 2024 | $2,071 +3.7% | $80,500 -7.8% |
| 2023 | $1,997 +26.4% | $87,300 +3.2% |
| 2022 | $1,580 +10.4% | $84,600 +23.5% |
| 2021 | $1,431 +34.4% | $68,500 +10.8% |
| 2020 | $1,065 -5.5% | $61,800 +37% |
| 2019 | $1,127 +12.9% | $45,100 -4.7% |
| 2018 | $998 +185% | $47,300 +4% |
| 2017 | $350 +2.1% | $45,500 +2.9% |
| 2016 | $343 -1.6% | $44,200 -3.7% |
| 2014 | $348 -11.2% | $45,900 |
| 2013 | $392 | $45,900 +1.5% |
| 2012 | $392 | $45,200 +7.6% |
| 2011 | -- | $42,000 |
| 2010 | $337 +11.1% | $42,000 |
| 2009 | $303 | $42,000 -12.1% |
| 2007 | -- | $47,800 +9.1% |
| 2006 | -- | $43,800 +65.3% |
| 2005 | -- | $26,500 |
| 2004 | -- | $26,500 |
| 2003 | -- | $26,500 +84% |
| 2002 | -- | $14,400 +200% |
| 2001 | -- | $4,800 -8.4% |
| 2000 | -- | $5,240 |
Find assessor info on the county website
Monthly payment
Est. payment
Payment breakdown
Explore the cost of this home by adjusting the details. Changes won't be saved.Climate risks
Neighborhood: Near Southside
Nearby schools
GreatSchools rating
- 3/10Eleanor Skillen Elementary School 34Grades: PK-5Distance: 0.5 mi
- 4/10Edison School of the Arts 47Grades: K-8Distance: 2 mi
- 2/10Arsenal Technical High SchoolGrades: 9-12Distance: 2.6 mi
Schools provided by the listing agent
- Elementary: Eleanor Skillen School 34
- Middle: HW Longfellow Med/STEM Magnet Midl
- High: Arsenal Technical High School
Source: MIBOR as distributed by MLS GRID. This data may not be complete. We recommend contacting the local school district to confirm school assignments for this home.
- $60,0002 bd1 ba1.1k sqft749 E Pleasant Run Parkway South Dr, Indianapolis, IN 46203Sold

- $127,0002 bd-- ba884 sqft2110 S Garfield Dr, Indianapolis, IN 46203Off Market
- $172,0002 bd1 ba1.6k sqft2114 S Garfield Dr, Indianapolis, IN 46203Sold
- $174,0002 bd-- ba988 sqft2118 S Garfield Dr, Indianapolis, IN 46203Off Market
- $1,0502 bd1 ba-- sqft2111 S Garfield Dr, Indianapolis, IN 46203For Rent
- $151,7003 bd2 ba974 sqft2105 S Garfield Dr, Indianapolis, IN 46203Off Market
- $261,3003 bd2 ba1.9k sqft2101 S Garfield Dr, Indianapolis, IN 46203Off Market
- $148,1002 bd1 ba-- sqft2109 S Garfield Dr, Indianapolis, IN 46203Off Market
A local agent can set up tours, give advice and negotiate with sellers.
Similar homes
- $159,9003 bd1 ba1.3k sqft826 E Pleasant Run Parkway North Dr, Indianapolis, IN 46203Active
 MLS ID #22118668, Kurt Clements, Diverse Property Solutions Ind. MIBOR as distributed by MLS GRID
 - $173,9992 bd1 ba1.3k sqft1550 Hoefgen St, Indianapolis, IN 46203Active
 MLS ID #22107748, Sui Sung, CrossRoads Link Realty. MIBOR as distributed by MLS GRID
 - $159,9002 bd1 ba880 sqft2207 Albany St, Indianapolis, IN 46203Active
 MLS ID #22108829, Andy Tresize, Compass Indiana, LLC. MIBOR as distributed by MLS GRID
 - $179,9002 bd2 ba1.4k sqft1414 Finley Ave, Indianapolis, IN 46203Active
 MLS ID #22094664, Chanda Johnson, Maywright Property Co.. MIBOR as distributed by MLS GRID
 - $164,9002 bd2 ba912 sqft2037 Houston St, Indianapolis, IN 46218ActiveMLS ID #22120896, Jesus Cuevas, Carpenter, REALTORS®. MIBOR as distributed by MLS GRID
- $165,0002 bd1 ba914 sqft1857 Calvin St, Indianapolis, IN 46203ActiveMLS ID #22088525, Laura Moreno, F.C. Tucker Company. MIBOR as distributed by MLS GRID
- $183,0002 bd1 ba1.6k sqft1048 E Berwyn St, Indianapolis, IN 46203ActiveMLS ID #22109673, Doug Dilling, United Real Estate Indpls. MIBOR as distributed by MLS GRID
- $165,0002 bd1 ba1.2k sqft2515 S New Jersey St, Indianapolis, IN 46225ActiveMLS ID #22095102, Isaiah Ullery, Steve Lew Real Estate Group, LLC. MIBOR as distributed by MLS GRID
- $169,0002 bd1 ba1.2k sqft17 E Legrande Ave, Indianapolis, IN 46225ActiveMLS ID #22105807, Rochelle Perkins, Garnet Group. MIBOR as distributed by MLS GRID
- $185,0003 bd1 ba1.1k sqft3742 S Walcott St, Indianapolis, IN 46227ActiveMLS ID #22065260, Woodrow Cuevas, RE/MAX Advanced Realty. MIBOR as distributed by MLS GRID
- $178,5002 bd2 ba1k sqft17 E Caven St, Indianapolis, IN 46225ActiveMLS ID #22108739, RJ LaChance, Tyler Knows Real Estate LLC. MIBOR as distributed by MLS GRID
- $185,0002 bd1 ba1.2k sqft1305 Lexington Ave, Indianapolis, IN 46203ActiveMLS ID #22052855, Evan Wilbrandt, Wilmoth Group. MIBOR as distributed by MLS GRID
- $169,9002 bd1 ba1.2k sqft1402 N Grant Ave, Indianapolis, IN 46201ActiveMLS ID #22119550, Jess Martin, Maywright Property Co.. MIBOR as distributed by MLS GRID
- $190,0003 bd2 ba1.4k sqft241 Mason St, Indianapolis, IN 46225ActiveMLS ID #22119546, April Reamsnyder, Fathom Realty. MIBOR as distributed by MLS GRID
- $185,0003 bd2 ba1.6k sqft2121 Webb St, Indianapolis, IN 46225ActiveMLS ID #22119983, Cindy Stockhaus, Better Homes and Gardens Real Estate Gold Key. MIBOR as distributed by MLS GRID
- $169,9002 bd1 ba1.3k sqft3318 E Saint Clair St, Indianapolis, IN 46201ActiveMLS ID #22108844, Kisha Parker, Keller Williams Indy Metro NE. MIBOR as distributed by MLS GRID
- $165,0002 bd1 ba1.2k sqft3412 E 9th St, Indianapolis, IN 46201ActiveMLS ID #22116639, Monica Scheker, AMR Real Estate LLC. MIBOR as distributed by MLS GRID
- $199,9002 bd1 ba1k sqft630 E McCarty St, Indianapolis, IN 46203ActiveMLS ID #22114503, Carlee Farrell, Keller Williams Indy Metro NE. MIBOR as distributed by MLS GRID
- $195,0003 bd2 ba1.5k sqft1541 E Kelly St, Indianapolis, IN 46203ActiveMLS ID #22102041, Samuel Strouse, CENTURY 21 Scheetz. MIBOR as distributed by MLS GRID
- $150,0003 bd1 ba1.6k sqft233 S Dearborn St, Indianapolis, IN 46201ActiveMLS ID #22112482, Cindy Stockhaus, Better Homes and Gardens Real Estate Gold Key. MIBOR as distributed by MLS GRID
