Check out all the updates in this Garfield Park bungalow! Beautiful hardwood floors and fresh paint welcome you as you enter LR and flows through a classic arched doorway into dining room perfect for everyday living and entertaining. The kitchen charms with new flooring, lighting, and sink, along with fresh paint that beautifully complements the bungalow charm. A bright, refreshed bathroom features new flooring, new toilet, & fresh paint. The basement offers a convenient laundry area, while the oversized two-car garage provides plenty of storage and off-street parking. Enjoy a relaxing cup of coffee on the enclosed front porch or unwind in the privacy-fenced backyard. Located near the Red Line, this home offers easy access to downtown. Just a short stroll away, Garfield Park provides plenty of opportunities for recreation and entertainment, including concerts, farmers markets, a new play area, and the stunning fountains in the Sunken Gardens. This home perfectly combines timeless character, thoughtful updates, practical amenities, and an exceptional location.
Pending
Price cut: $5K (9/24)
$178,000
1048 E Berwyn St, Indianapolis, IN 46203
2beds
1,654sqft
Residential, Single Family Residence
Built in 1936
4,791 Square Feet Lot
$-- Zestimate®
$108/sqft
$-- HOA
What's special
Timeless characterEnclosed front porchThoughtful updatesFresh paintBright refreshed bathroomPrivacy-fenced backyardBeautiful hardwood floors
- 114 days
- 627
- 65
Zillow last checked:
Listing updated:
Listed by:
Doug Dilling doug@dillinggrouprealestate.com,
United Real Estate Indpls,
Joe Lackner 317-634-0556
Source: MIBOR as distributed by MLS GRID,MLS#: 22109673
Facts & features
Interior
Bedrooms & bathrooms
- Bedrooms: 2
- Bathrooms: 1
- Full bathrooms: 1
- Main level bathrooms: 1
- Main level bedrooms: 2
Primary bedroom
- Level: Main
- Area: 108 Square Feet
- Dimensions: 12x9
Bedroom 2
- Level: Main
- Area: 108 Square Feet
- Dimensions: 12x9
Dining room
- Level: Main
- Area: 140 Square Feet
- Dimensions: 14x10
Kitchen
- Level: Main
- Area: 90 Square Feet
- Dimensions: 10x9
Living room
- Level: Main
- Area: 169 Square Feet
- Dimensions: 13x13
Heating
- Forced Air
Cooling
- Central Air, Attic Fan, Whole House Fan
Appliances
- Included: Dryer, Microwave, Electric Oven, Refrigerator, Washer, Electric Water Heater, Water Heater
- Laundry: In Basement
Features
- Attic Access
- Windows: Wood Work Painted
- Basement: Partial,Unfinished
- Attic: Access Only
Interior area
- Total structure area: 1,654
- Total interior livable area: 1,654 sqft
- Finished area below ground: 0
Property
Parking
- Total spaces: 2
- Parking features: Detached
- Garage spaces: 2
- Details: Garage Parking Other(Garage Door Opener, Service Door)
Features
- Levels: One
- Stories: 1
- Patio & porch: Glass Enclosed
- Fencing: Fenced,Full,Gate
Lot
- Size: 4,791 Square Feet
- Features: Sidewalks, Trees-Small (Under 20 Ft)
Details
- Parcel number: 491124140104000101
- Special conditions: Sales Disclosure Supplements
- Horse amenities: None
Construction
Type & style
- Home type: SingleFamily
- Architectural style: Bungalow
- Property subtype: Residential, Single Family Residence
Materials
- Vinyl Siding, Brick
- Foundation: Block
Condition
- New construction: No
- Year built: 1936
Utilities & green energy
- Water: Public
Community & HOA
Community
- Subdivision: Garfield Heights
HOA
- Has HOA: No
Location
- Region: Indianapolis
Financial & listing details
- Price per square foot: $108/sqft
- Tax assessed value: $173,400
- Annual tax amount: $1,932
- Date on market: 6/23/2026
- Cumulative days on market: 69 days
Estimated market value
Not available
Estimated sales range
Not available
Not available
Price history
| Date | Event | Price |
|---|---|---|
| 10/6/2026 | Pending sale | $178,000$108/sqft |
Source:  MIBOR as distributed by MLS GRID #22109673 Report a problem MIBOR as distributed by MLS GRID #22109673 Report a problem | ||
| 9/24/2026 | Price change | $178,000-2.7%$108/sqft |
Source: MIBOR as distributed by MLS GRID #22109673 Report a problem | ||
| 9/20/2026 | Price change | $183,000+0.6%$111/sqft |
Source: MIBOR as distributed by MLS GRID #22109673 Report a problem | ||
| 8/27/2026 | Price change | $181,900-0.6%$110/sqft |
Source: MIBOR as distributed by MLS GRID #22109673 Report a problem | ||
| 8/13/2026 | Price change | $183,000-1.1%$111/sqft |
Source: MIBOR as distributed by MLS GRID #22109673 Report a problem | ||
| 8/7/2026 | Listed for sale | $185,000$112/sqft |
Source: MIBOR as distributed by MLS GRID #22109673 Report a problem | ||
| 6/28/2026 | Pending sale | $185,000$112/sqft |
Source: MIBOR as distributed by MLS GRID #22109673 Report a problem | ||
| 6/23/2026 | Listed for sale | $185,000$112/sqft |
Source: MIBOR as distributed by MLS GRID #22109673 Report a problem | ||
Public tax history
| Year | Property taxes | Tax assessment |
|---|---|---|
| 2025 | $1,749 -4.5% | $173,400 +14.9% |
| 2024 | $1,832 -1.7% | $150,900 -5.9% |
| 2023 | $1,863 +30.3% | $160,300 |
| 2022 | $1,429 +6.8% | $160,300 +25.8% |
| 2021 | $1,338 +18.2% | $127,400 +5.6% |
| 2020 | $1,132 +23.4% | $120,700 +10.9% |
| 2019 | $917 +85.9% | $108,800 +13.1% |
| 2018 | $493 +3% | $96,200 +26.1% |
| 2017 | $479 +7.6% | $76,300 +4.2% |
| 2016 | $445 +0.8% | $73,200 +1.7% |
| 2014 | $442 -34.1% | $72,000 -5.9% |
| 2013 | $671 | $76,500 -6.4% |
| 2012 | $671 | $81,700 +8.4% |
| 2011 | -- | $75,400 |
| 2010 | $503 +18.2% | $75,400 +4.3% |
| 2009 | $425 | $72,300 -6.5% |
| 2007 | -- | $77,300 -4.4% |
| 2006 | -- | $80,900 +52.9% |
| 2005 | -- | $52,900 |
| 2004 | -- | $52,900 |
| 2003 | -- | $52,900 +142.7% |
| 2002 | -- | $21,800 +199.9% |
| 2001 | -- | $7,270 |
| 2000 | -- | $7,270 |
Find assessor info on the county website
Monthly payment
Est. payment
Payment breakdown
Explore the cost of this home by adjusting the details. Changes won't be saved.Climate risks
Neighborhood: Garfield Park
Nearby schools
Schools provided by the listing agent
- Elementary: Eleanor Skillen School 34
- Middle: HW Longfellow Med/STEM Magnet Midl
- High: Arsenal Technical High School
Source: MIBOR as distributed by MLS GRID. This data may not be complete. We recommend contacting the local school district to confirm school assignments for this home.
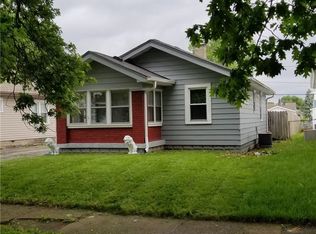
Similar homes
- $152,0002 bd1 ba1.7k sqft1541 Finley Ave, Indianapolis, IN 46203Active
 MLS ID #22124915, Gina McLane, The Modglin Group. MIBOR as distributed by MLS GRID
 - $219,9003 bd2 ba2.2k sqft1219 Nelson Ave, Indianapolis, IN 46203Active
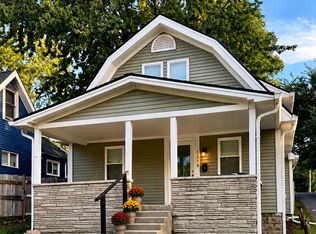 MLS ID #22129081, Doug Dilling, United Real Estate Indpls. MIBOR as distributed by MLS GRID
 - $182,5002 bd1 ba1.4k sqft321 N 18th Ave, Beech Grove, IN 46107Active
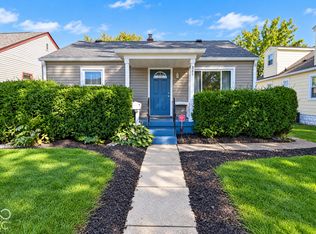 MLS ID #22130156, Samantha Springston, Carpenter, REALTORS®. MIBOR as distributed by MLS GRID
 - $195,0002 bd2 ba1.5k sqft5509 S Randolph St, Indianapolis, IN 46227Active
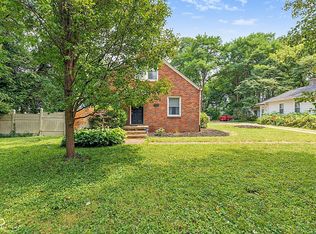 MLS ID #22117358, Katie Williams, eXp Realty, LLC. MIBOR as distributed by MLS GRID
