Welcome to this move-in-ready 2- bedroom bungalow combing original character with thoughtful modern updates throughout. The kitchen has been opened to the dining area and features new white cabinetry, warm butcher block countertops, peninsula seating, black fixtures, and all new kitchen appliances. New flooring , fresh paint, updated lighting, and a refreshed bathroom create a clean, inviting feel from the moment you step inside. Additional features include modern replacement windows, vinyl siding, updated water supply lines, updated drain lines throughout and added attic insulation.The unfinished basement provides plenty of additional storage and a dedicated laundry area while the detached garaged fully fenced backyard add everyday convenience. Enjoy the covered front porch and convenient access to Garfield Park, Fountain Square, downtown Indianapolis, shopping, dining and major commuter routes, This charming bungalow offers the character of an older home with many of the practical updates today's buyers are looking for.
Active
Price cut: $2K (10/22)
$150,000
1541 Finley Ave, Indianapolis, IN 46203
2beds
1,728sqft
Residential, Single Family Residence
Built in 1925
6,098 Square Feet Lot
$-- Zestimate®
$87/sqft
$-- HOA
What's special
Detached garageVinyl sidingCovered front porchBlack fixturesUpdated lightingNew flooringFresh paint
- 37 days
- 418
- 43
Zillow last checked:
Listing updated:
Listed by:
Gina McLane Ginasellsindy@gmail.com,
The Modglin Group
Source: MIBOR as distributed by MLS GRID,MLS#: 22124915
Facts & features
Interior
Bedrooms & bathrooms
- Bedrooms: 2
- Bathrooms: 1
- Full bathrooms: 1
- Main level bathrooms: 1
- Main level bedrooms: 2
Primary bedroom
- Level: Main
- Area: 144 Square Feet
- Dimensions: 12 x 12
Bedroom 2
- Level: Main
- Area: 144 Square Feet
- Dimensions: 12 x 12
Dining room
- Level: Main
- Area: 144 Square Feet
- Dimensions: 12 x 12
Kitchen
- Level: Main
- Area: 96 Square Feet
- Dimensions: 12 x 8
Living room
- Level: Main
- Area: 176 Square Feet
- Dimensions: 16 x 11
Heating
- Natural Gas
Cooling
- Central Air
Appliances
- Included: Gas Cooktop, Dishwasher, Disposal, MicroHood, Refrigerator
Features
- Attic Access, Ceiling Fan(s)
- Has basement: Yes
- Attic: Access Only
Interior area
- Total structure area: 1,728
- Total interior livable area: 1,728 sqft
- Finished area below ground: 0
Property
Parking
- Total spaces: 1
- Parking features: Detached
- Garage spaces: 1
Features
- Levels: One
- Stories: 1
Lot
- Size: 6,098 Square Feet
Details
- Parcel number: 491019137011000101
- Horse amenities: None
Construction
Type & style
- Home type: SingleFamily
- Architectural style: Bungalow
- Property subtype: Residential, Single Family Residence
Materials
- Aluminum Siding
- Foundation: Block
Condition
- New construction: No
- Year built: 1925
Utilities & green energy
- Water: Public
Community & HOA
Community
- Features: Low Maintenance Lifestyle
- Subdivision: Downey & Chambers
HOA
- Has HOA: No
Location
- Region: Indianapolis
Financial & listing details
- Price per square foot: $87/sqft
- Tax assessed value: $94,900
- Annual tax amount: $2,322
- Date on market: 9/15/2026
- Cumulative days on market: 33 days
Estimated market value
Not available
Estimated sales range
Not available
Not available
Price history
| Date | Event | Price |
|---|---|---|
| 10/22/2026 | Price change | $150,000-1.3%$87/sqft |
Source:  MIBOR as distributed by MLS GRID #22124915 Report a problem | ||
| 10/14/2026 | Listed for sale | $152,000$88/sqft |
Source: MIBOR as distributed by MLS GRID #22124915 Report a problem | ||
| 10/9/2026 | Pending sale | $152,000$88/sqft |
Source: MIBOR as distributed by MLS GRID #22124915 Report a problem | ||
| 10/2/2026 | Price change | $152,000-2.6%$88/sqft |
Source: MIBOR as distributed by MLS GRID #22124915 Report a problem | ||
| 9/15/2026 | Listed for sale | $156,000+83.5%$90/sqft |
Source: MIBOR as distributed by MLS GRID #22124915 Report a problem | ||
| 7/20/2026 | Sold | $85,000+70.3%$49/sqft |
Source: Public Record Report a problem | ||
| 9/30/2015 | Listing removed | $49,900$29/sqft |
Source: HomeXpert, Ray Stuck & Co. #21372073 Report a problem | ||
| 8/20/2015 | Listed for sale | $49,900$29/sqft |
Source: HomeXpert, Ray Stuck & Co. #21372073 Report a problem | ||
Public tax history
| Year | Property taxes | Tax assessment |
|---|---|---|
| 2025 | $1,970 +0.2% | $94,900 +14.3% |
| 2024 | $1,965 +4.1% | $83,000 +2.1% |
| 2023 | $1,888 +24.2% | $81,300 +3.7% |
| 2022 | $1,521 +9.5% | $78,400 +22.5% |
| 2021 | $1,389 +15.1% | $64,000 +9.8% |
| 2020 | $1,207 +8.3% | $58,300 +17.5% |
| 2019 | $1,115 +17.5% | $49,600 +9.5% |
| 2018 | $949 +3.7% | $45,300 +8.4% |
| 2017 | $915 +3.9% | $41,800 +6.4% |
| 2016 | $880 -1.5% | $39,300 -1.5% |
| 2014 | $894 -22.1% | $39,900 +24.7% |
| 2013 | $1,147 | $32,000 -34.4% |
| 2012 | $1,147 | $48,800 +3.4% |
| 2011 | -- | $47,200 |
| 2010 | $1,022 -1.8% | $47,200 |
| 2009 | $1,041 | $47,200 -8.5% |
| 2007 | -- | $51,600 +47.4% |
| 2003 | -- | $35,000 +103.5% |
| 2002 | -- | $17,200 +205.5% |
| 2001 | -- | $5,630 |
| 2000 | -- | $5,630 |
Find assessor info on the county website
Monthly payment
Est. payment
Payment breakdown
Explore the cost of this home by adjusting the details. Changes won't be saved.Climate risks
Neighborhood: Near Southeast


Similar homes
- $165,9992 bd1 ba1.3k sqft1550 Hoefgen St, Indianapolis, IN 46203Active
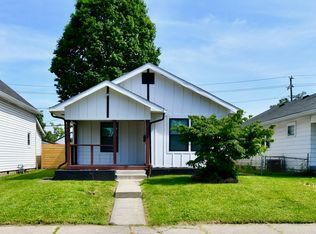 MLS ID #22107748, Sui Sung, CrossRoads Link Realty. MIBOR as distributed by MLS GRID
- $160,0002 bd1 ba864 sqft1212 E Bradbury Ave, Indianapolis, IN 46203Active
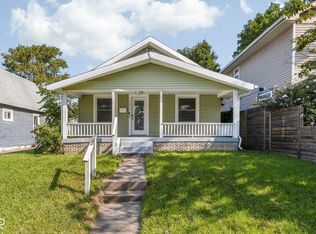 MLS ID #22121311, Cameron Mason, Keller Williams Indpls Metro N. MIBOR as distributed by MLS GRID
- $154,9002 bd1 ba2.3k sqft1626 E Palmer St, Indianapolis, IN 46203Active
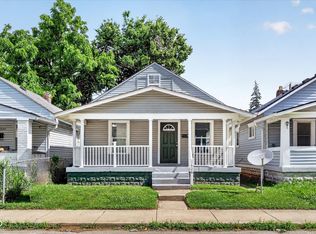 MLS ID #22108218, Rosie Berzenye, T&H Realty Services, Inc.. MIBOR as distributed by MLS GRID
- $150,0002 bd1 ba1.4k sqft1521 N Gladstone Ave, Indianapolis, IN 46201Active
 MLS ID #22124373, Ryan Boyd, Trueblood Real Estate. MIBOR as distributed by MLS GRID
