Excellent Investment opportunity on the west side of Indianapolis! HVAC, roof, and water heater have all been recently updated. Minutes from Speedway or Downtown. With close proximity to Riverside, 16 Tech, and plenty of dining and entertainment. With the right improvements this property has tons of value add potential.
Pending
$80,000
1153 N Belleview Pl, Indianapolis, IN 46222
3beds
1,872sqft
:
Get pre-qualified$571/mo
Residential, Single Family Residence
Built in 1920
3,920 Square Feet Lot
$-- Zestimate®
$43/sqft
$-- HOA
What's special
- 15 days |
- 680 |
- 54 |
Zillow last checked:
Listing updated:
Listed by:
Batch Ceesay 614-506-6419,
@properties
Source: MIBOR as distributed by MLS GRID,MLS#: 22113205
Facts & features
Interior
Bedrooms & bathrooms
- Bedrooms: 3
- Bathrooms: 1
- Full bathrooms: 1
- Main level bedrooms: 1
Primary bedroom
- Level: Upper
- Area: 130 Square Feet
- Dimensions: 13x10
Bedroom 2
- Level: Upper
- Area: 90 Square Feet
- Dimensions: 10x9
Bedroom 3
- Level: Main
- Area: 100 Square Feet
- Dimensions: 10x10
Kitchen
- Level: Main
- Area: 132 Square Feet
- Dimensions: 12x11
Living room
- Level: Main
- Area: 240 Square Feet
- Dimensions: 20x12
Heating
- Forced Air, Natural Gas
Cooling
- Central Air
Appliances
- Included: Microwave, Gas Oven, Refrigerator
Features
- Attic Access
- Basement: Unfinished
- Attic: Access Only
Interior area
- Total structure area: 1,872
- Total interior livable area: 1,872 sqft
- Finished area below ground: 0
Property
Parking
- Parking features: Concrete
Features
- Levels: Two
- Stories: 2
- Patio & porch: Covered, Deck
- Fencing: Fenced,Partial
Lot
- Size: 3,920 Square Feet
- Features: Sidewalks
Details
- Parcel number: 490633116082000901
- Special conditions: As Is
- Horse amenities: None
Construction
Type & style
- Home type: SingleFamily
- Architectural style: Traditional
- Property subtype: Residential, Single Family Residence
Materials
- Wood Siding
- Foundation: Block
Condition
- Fixer
- New construction: No
- Year built: 1920
Utilities & green energy
- Water: Public
- Utilities for property: Electricity Connected, Sewer Connected, Water Connected
Community & HOA
Community
- Subdivision: A V Browns West 10th St
HOA
- Has HOA: No
Location
- Region: Indianapolis
Financial & listing details
- Price per square foot: $43/sqft
- Tax assessed value: $69,100
- Annual tax amount: $312
- Date on market: 7/10/2026
- Cumulative days on market: 16 days
- Electric utility on property: Yes
Estimated market value
Not available
Estimated sales range
Not available
Not available
Price history
| Date | Event | Price |
|---|---|---|
| 7/13/2026 | Pending sale | $80,000$43/sqft |
Source:  MIBOR as distributed by MLS GRID #22113205 Report a problem MIBOR as distributed by MLS GRID #22113205 Report a problem | ||
| 7/10/2026 | Listed for sale | $80,000$43/sqft |
Source: MIBOR as distributed by MLS GRID #22113205 Report a problem | ||
Public tax history
| Year | Property taxes | Tax assessment |
|---|---|---|
| 2025 | $363 +5.5% | $69,100 +29.4% |
| 2024 | $344 +0.4% | $53,400 +0.6% |
| 2023 | $343 +22.1% | $53,100 +9.3% |
| 2022 | $281 +101% | $48,600 +29.9% |
| 2021 | $140 -1.6% | $37,400 +100% |
| 2020 | $142 +5.6% | $18,700 |
| 2019 | $134 -9.4% | $18,700 +8.7% |
| 2018 | $148 -15.4% | $17,200 +1.2% |
| 2017 | $176 +56.9% | $17,000 +9.7% |
| 2016 | $112 +4.5% | $15,500 +4.7% |
| 2014 | $107 -17.8% | $14,800 +4.2% |
| 2013 | $130 | $14,200 -9.6% |
| 2012 | $130 | $15,700 -27.3% |
| 2011 | -- | $21,600 -6.5% |
| 2010 | $178 +3.4% | $23,100 -7.2% |
| 2009 | $172 | $24,900 -8.8% |
| 2007 | -- | $27,300 -42.2% |
| 2006 | -- | $47,200 +12.4% |
| 2005 | -- | $42,000 |
| 2004 | -- | $42,000 |
| 2003 | -- | $42,000 +268.4% |
| 2002 | -- | $11,400 +200% |
| 2001 | -- | $3,800 |
| 2000 | -- | $3,800 |
Find assessor info on the county website
Monthly payment
Est. payment
Payment breakdown
Explore the cost of this home by adjusting the details. Changes won't be saved.Climate risks
Neighborhood: Near Westside
Nearby schools
GreatSchools rating
- 4/10Ernie Pyle School 90Grades: PK-5Distance: 0.8 mi
- 4/10William Penn School 49Grades: 6-8Distance: 2.1 mi
- 1/10George Washington Community High School (9-12)Grades: 9-12Distance: 1.3 mi
- $97,3003 bd1 ba1.3k sqft1155 N Belleview Pl, Indianapolis, IN 46222Off Market
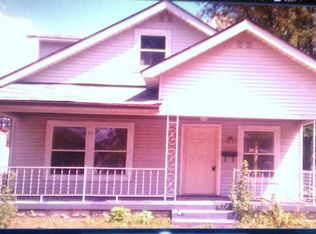
- $2,9002 bd-- ba1.7k sqft1149 N Belleview Pl, Indianapolis, IN 46222Off Market
- $128,8003 bd1 ba1.7k sqft1161 N Belleview Pl, Indianapolis, IN 46222Off Market
- $99,5002 bd1 ba1.7k sqft1145 N Belleview Pl, Indianapolis, IN 46222Sold
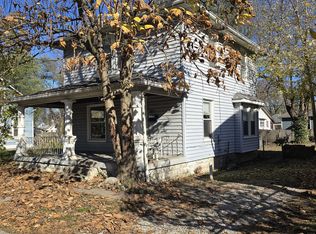
- $12,0003,920.4 Square Feet1150 N Belleview Pl, Indianapolis, IN 46222Sold
- $100,7003 bd1 ba993 sqft1154 N Belleview Pl, Indianapolis, IN 46222Off Market
- $105,5002 bd-- ba968 sqft1160 N Belleview Pl, Indianapolis, IN 46222Off Market
- $89,8003 bd-- ba1.4k sqft1141 N Belleview Pl, Indianapolis, IN 46222Off Market
A local agent can set up tours, give advice and negotiate with sellers.
Similar homes
- $95,0003 bd1 ba1.1k sqft1134 N Elder Ave, Indianapolis, IN 46222Active
 MLS ID #22110675, Maxwell Richter, Wilmoth Group. MIBOR as distributed by MLS GRID
 - $76,9002 bd1 ba1k sqft744 N Warman Ave, Indianapolis, IN 46222Active
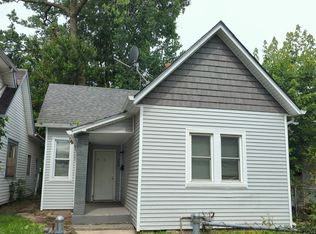 MLS ID #22109181, Kurt Clements, Diverse Property Solutions Ind. MIBOR as distributed by MLS GRID
 - $65,0002 bd1 ba1.4k sqft1509 N Warman Ave, Indianapolis, IN 46222Active
 MLS ID #22113232, Jonah Hartsburg, Hoosier Hub Realty, LLC. MIBOR as distributed by MLS GRID
 - $90,0003 bd2 ba1.4k sqft2230 N Arsenal Ave, Indianapolis, IN 46218Active
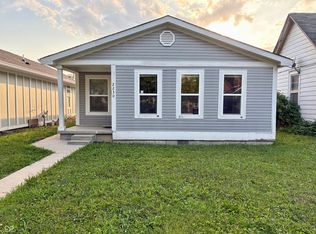 MLS ID #22116053, Brayden Sammons, Keller Williams Indy Metro Partners. MIBOR as distributed by MLS GRID
 - $84,9003 bd1 ba1.6k sqft2339 Spann Ave, Indianapolis, IN 46203ActiveMLS ID #22112757, Ben Grise, List With Ben, LLC. MIBOR as distributed by MLS GRID
- $103,5002 bd1 ba1.6k sqft1108 N Warman Ave, Indianapolis, IN 46222ActiveMLS ID #22099989, Alysea Ragland, F.C. Tucker Company. MIBOR as distributed by MLS GRID
- $76,5003 bd2 ba2.2k sqft632 W 29th St, Indianapolis, IN 46208ActiveMLS ID #22074750, Samuel Barron, Barron Property Services. MIBOR as distributed by MLS GRID
- $93,9002 bd1 ba1.6k sqft319 S Dearborn St, Indianapolis, IN 46201ActiveMLS ID #22113405, Claire Sorrels, List With Ben, LLC. MIBOR as distributed by MLS GRID
- $99,9002 bd1 ba1.2k sqft639 Warren Ave, Indianapolis, IN 46221ActiveMLS ID #22115255, Kelly Johnson, eXp Realty, LLC. MIBOR as distributed by MLS GRID
- $89,0002 bd1 ba1.7k sqft1811 N Dexter St, Indianapolis, IN 46202ActiveMLS ID #22099963, Kathryn Teltow, Highgarden Real Estate. MIBOR as distributed by MLS GRID
- $119,0002 bd1 ba2.1k sqft1230 N Pershing Ave, Indianapolis, IN 46222ActiveMLS ID #22099126, Gloria Gear, Keller Williams Indy Metro Partners. MIBOR as distributed by MLS GRID
- $94,7502 bd2 ba2.2k sqft302 S Holmes Ave, Indianapolis, IN 46222ActiveMLS ID #22084959, Terry Young, Red Bridge Real Estate. MIBOR as distributed by MLS GRID
- $115,0003 bd1 ba1.3k sqft1416 Groff Ave, Indianapolis, IN 46222ActiveMLS ID #22096823, Mike Scott, Scott Estates. MIBOR as distributed by MLS GRID
- $80,0002 bd1 ba1.5k sqft3129 N Olney St, Indianapolis, IN 46218ActiveMLS ID #22112407, Eric Forney, Keller Williams Indy Metro Partners. MIBOR as distributed by MLS GRID
- $89,0002 bd1 ba1.5k sqft3352 Wallace Ave, Indianapolis, IN 46218ActiveMLS ID #22115867, Karanjod Cheema, Rize Commercial Realty LLC. MIBOR as distributed by MLS GRID
- $80,0002 bd1 ba1.3k sqft930 N Kealing Ave, Indianapolis, IN 46201ActiveMLS ID #22102890, Eric Forney, Keller Williams Indy Metro Partners. MIBOR as distributed by MLS GRID
- $109,0002 bd1 ba1.6k sqft918 N Elder Ave, Indianapolis, IN 46222ActiveMLS ID #22099129, Gloria Gear, Keller Williams Indy Metro Partners. MIBOR as distributed by MLS GRID
- $95,0002 bd1 ba1.9k sqft605 W 29th St, Indianapolis, IN 46208ActiveMLS ID #22112697, Terry Young, Red Bridge Real Estate. MIBOR as distributed by MLS GRID
- $115,0003 bd1 ba998 sqft3118 W 9th St, Indianapolis, IN 46222ActiveMLS ID #22102734, Jason Williamson, RE/MAX Advanced Realty. MIBOR as distributed by MLS GRID
- $75,0002 bd1 ba1.2k sqft5414 E Orange St, Indianapolis, IN 46203ActiveMLS ID #22112267, Kim Lingle, United Real Estate Indpls. MIBOR as distributed by MLS GRID
