Welcome Home to the Beautiful Wyndstone Neighborhood! Wonderful 3 Bedroom/2 Full Bath Ranch Home w/Many of Today's Popular Features & Finishes! Raised Nine Foot Ceilings Throughout-All New Luxury Vinyl Plank Flooring Throughout Entry, Great Room, Kitchen, Bedrooms & Hallway (homeowners will include additional flooring material they have for the bathrooms & laundry room)-Chef's Kitchen Includes: Island, Pantry, 42"Cabinets, Tile Backsplash, 4' Breakfast Room Bump-out, New Faucet, All SS Appliances Stay Including the Refrigerator, & New Sliding Glass Doors to Oversized Patio-Great Room Highlights Include:Wood burning Fireplace, Ceiling Fan, Built-in Shelving-Added Privacy w/Large Primary Bedroom Split from Secondary Bedrooms-Primary Suite w/Full Bath, Double Sink Vanity, Tub/Shower Combo, Walk-in Closet-All Bedrooms Have Ceiling Fans-Bedroom 3 has a Window Seat-Window Blinds Throughout-Nice Sized Entry & Separate Laundry Room w/Shelving-Fully Insulated & Finished 2 Car Garage w/2 Foot Expansion, Door Opener & Keypad Entry-The Spacious Yard Offers Great Outdoor Living Space & an Open Patio Measuring 21x19. The Patio is Bordered w/Privacy Fence Screening. Outside Trim was Painted in 2023. Great Location with Neighborhood Walking Trail & Playground, Close to Shopping & Restaurants, and Easy Highway Access.
Sold
$290,000
510 Pebble Dr, Fortville, IN 46040
3beds
1,475sqft
Residential, Single Family Residence
Built in 2016
0.26 Acres Lot
$303,600 Zestimate®
$197/sqft
$2,023 Estimated rent
Home value
$303,600
$288,000 - $319,000
$2,023/mo
Zestimate® history
Owner options
List your home for rent
$2,023/mo
Rent Zestimate®
Find your next renter with Zillow Rental Manager. Plus, with online applications, you can quickly screen prospective tenants – for free.
$2,023/mo
Rent Zestimate®
Refinance and save
$1,648/mo
Est. payment
Refinancing to a lower rate could help reduce your monthly payments and save thousands over the life of the loan.
$1,648/mo
Est. payment
Explore your selling options
Work with a Zillow partner agent
Leverage their expertise and Zillow's premium Showcase listings to get your home seen by more buyers.
Get startedList with your own agent
Get your home in front of millions of buyers by listing it on Zillow.
Learn how to do itSell it yourself
Take full control of how buyers see your home on Zillow by listing For Sale by Owner (FSBO).
List your homeWhat's special
Zillow last checked:
Listing updated:
Listed by:
Michele Pellicone 317-457-9475,
F.C. Tucker Company
Bought with:
Hollie Oman
Ladig Realty, LLC
Source: MIBOR as distributed by MLS GRID,MLS#: 21984391
Facts & features
Interior
Bedrooms & bathrooms
- Bedrooms: 3
- Bathrooms: 2
- Full bathrooms: 2
- Main level bathrooms: 2
- Main level bedrooms: 3
Primary bedroom
- Features: Luxury Vinyl Plank
- Level: Main
- Area: 204 Square Feet
- Dimensions: 17 x 12
Bedroom 2
- Features: Luxury Vinyl Plank
- Level: Main
- Area: 110 Square Feet
- Dimensions: 11 x 10
Bedroom 3
- Features: Luxury Vinyl Plank
- Level: Main
- Area: 110 Square Feet
- Dimensions: 11 x 10
Foyer
- Features: Luxury Vinyl Plank
- Level: Main
- Area: 48 Square Feet
- Dimensions: 8 x 6
Great room
- Features: Luxury Vinyl Plank
- Level: Main
- Area: 322 Square Feet
- Dimensions: 23 x 14
Kitchen
- Features: Luxury Vinyl Plank
- Level: Main
- Area: 252 Square Feet
- Dimensions: 18 x 14
Laundry
- Features: Luxury Vinyl Plank
- Level: Main
- Area: 63 Square Feet
- Dimensions: 7 x 9
Heating
- Forced Air, Electric
Cooling
- Has cooling: Yes
Appliances
- Included: Dishwasher, Electric Water Heater, Disposal, Microwave, Electric Oven, Refrigerator
- Laundry: Main Level
Features
- Attic Access, Breakfast Bar, Bookcases, High Ceilings, Kitchen Island, Entrance Foyer, Ceiling Fan(s), Eat-in Kitchen, Pantry, Walk-In Closet(s)
- Windows: Windows Thermal, Windows Vinyl, Wood Work Painted
- Has basement: No
- Attic: Access Only
- Number of fireplaces: 1
- Fireplace features: Insert, Great Room, Wood Burning
Interior area
- Total structure area: 1,475
- Total interior livable area: 1,475 sqft
Property
Parking
- Total spaces: 2
- Parking features: Attached, Concrete, Garage Door Opener
- Attached garage spaces: 2
- Details: Garage Parking Other(Keyless Entry)
Features
- Levels: One
- Stories: 1
- Patio & porch: Covered, Patio
- Fencing: Fenced,Partial,Privacy
Lot
- Size: 0.26 Acres
- Features: Corner Lot
Details
- Parcel number: 300210100035000017
- Special conditions: None
- Horse amenities: None
Construction
Type & style
- Home type: SingleFamily
- Architectural style: Contemporary,Ranch,Traditional
- Property subtype: Residential, Single Family Residence
Materials
- Brick, Vinyl Siding, Vinyl With Brick
- Foundation: Slab
Condition
- Updated/Remodeled
- New construction: No
- Year built: 2016
Utilities & green energy
- Water: Municipal/City
- Utilities for property: Electricity Connected, Sewer Connected, Water Connected
Community & HOA
Community
- Subdivision: Wyndstone
HOA
- Has HOA: Yes
- Amenities included: Playground
- Services included: Association Home Owners, Maintenance, ParkPlayground, Management, Snow Removal
- HOA fee: $250 annually
- HOA phone: 317-710-7502
Location
- Region: Fortville
Financial & listing details
- Price per square foot: $197/sqft
- Tax assessed value: $241,900
- Annual tax amount: $2,362
- Date on market: 6/13/2024
- Cumulative days on market: 3 days
- Electric utility on property: Yes
Price history
| Date | Event | Price |
|---|---|---|
| 7/18/2024 | Sold | $290,000+3.6%$197/sqft |
Source:  MIBOR as distributed by MLS GRID #21984391 Report a problem MIBOR as distributed by MLS GRID #21984391 Report a problem | ||
| 6/17/2024 | Pending sale | $280,000$190/sqft |
Source: MIBOR as distributed by MLS GRID #21984391 Report a problem | ||
| 6/13/2024 | Listed for sale | $280,000+60%$190/sqft |
Source: MIBOR as distributed by MLS GRID #21984391 Report a problem | ||
| 5/31/2019 | Sold | $175,000$119/sqft |
Source: MIBOR as distributed by MLS GRID #21637004 Report a problem | ||
| 5/1/2019 | Pending sale | $175,000$119/sqft |
Source: MIBOR REALTOR Association #21637004 Report a problem | ||
| 4/29/2019 | Listed for sale | $175,000$119/sqft |
Source: MIBOR REALTOR Association #21637004 Report a problem | ||
Public tax history
| Year | Property taxes | Tax assessment |
|---|---|---|
| 2025 | $2,501 +5.9% | $241,900 +3.4% |
| 2024 | $2,361 +13% | $233,900 +6% |
| 2023 | $2,090 +19.7% | $220,700 +14.3% |
| 2022 | $1,745 +3.2% | $193,100 +10.7% |
| 2021 | $1,691 +13% | $174,500 +3.2% |
| 2020 | $1,496 -0.9% | $169,100 +13% |
| 2019 | $1,509 +4.1% | $149,600 -0.9% |
| 2018 | $1,450 +6551.4% | $150,900 +4.1% |
| 2017 | $22 | $145,000 +1.3% |
| 2016 | $22 -46.1% | $143,200 +10915.4% |
| 2014 | $40 +3.6% | $1,300 |
| 2013 | $39 | $1,300 |
| 2012 | $39 +50% | $1,300 |
| 2011 | $26 | $1,300 |
| 2010 | $26 | $1,300 |
| 2009 | $26 | $1,300 |
Find assessor info on the county website
Neighborhood: 46040
Nearby homes
- $286,3003 bd2 ba2k sqft522 Pebble Dr, Fortville, IN 46040Off Market
- $334,9003 bd3 ba2.2k sqft511 Flint Blvd, Fortville, IN 46040Sold
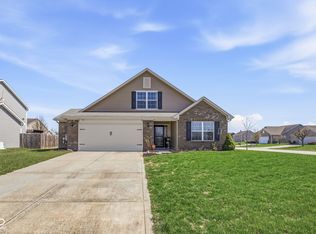
- $330,0003 bd3 ba2.9k sqft534 Pebble Dr, Fortville, IN 46040Off Market
- $335,0004 bd3 ba2.3k sqft519 Flint Blvd, Fortville, IN 46040For Sale
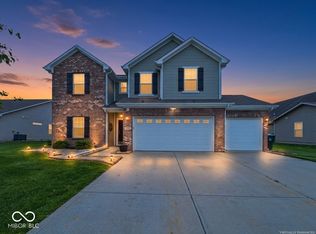
- $292,7003 bd2 ba1.5k sqft1132 Shale Dr, Fortville, IN 46040Off Market
- $284,3003 bd2 ba1.4k sqft509 Pebble Dr, Fortville, IN 46040Off Market
- $302,7003 bd3 ba2.1k sqft485 Pebble Dr, Fortville, IN 46040Off Market
- $301,9004 bd3 ba1.8k sqft1126 Shale Dr, Fortville, IN 46040Off Market
Nearby schools
GreatSchools rating
- 7/10Fortville Elementary SchoolGrades: K-5Distance: 2.4 mi
- 6/10Mt Vernon Middle SchoolGrades: 6-8Distance: 2.6 mi
- 8/10Mt Vernon High SchoolGrades: 9-12Distance: 2.7 mi
Schools provided by the listing agent
- Elementary: Fortville Elementary School
- Middle: Mt Vernon Middle School
- High: Mt Vernon High School
Source: MIBOR as distributed by MLS GRID. This data may not be complete. We recommend contacting the local school district to confirm school assignments for this home.
Get a cash offer in 3 minutes
Find out how much your home could sell for in as little as 3 minutes with a no-obligation cash offer.
Estimated market value
$303,600
Get a cash offer in 3 minutes
Find out how much your home could sell for in as little as 3 minutes with a no-obligation cash offer.
Estimated market value
$303,600
- Indiana
- Hancock County
- Fortville
- 46040
- 510 Pebble Dr
Nearby cities
Nearby zip codes
Other Fortville Topics
