Better than new and move-in ready! Welcome to 7401 Cella Lane in the sought-after Colonnade community of McCordsville. Built in 2024, this beautifully upgraded 3-bedroom, 2.5-bath home offers approximately 1,900 square feet of thoughtfully designed living space with a peaceful pond view and over $15,000 in upgrades already completed. The open-concept main level features a chef-inspired kitchen with quartz countertops, a large center island, stainless steel appliances, an upgraded gas range, premium dishwasher, and a top of the line refrigerator. The spacious living and dining areas flow seamlessly to the covered patio, where you can relax and enjoy the tranquil pond view surrounded by evergreen privacy landscaping. Upstairs, the spacious primary suite includes a custom walk-in closet by Cero, while two additional bedrooms and a convenient upstairs laundry room provide comfort and functionality. Additional upgrades include a whole-home humidifier(2025), water softener(2025), washer and dryer, upgraded bathrooms, custom moldings, and custom hallway library bookcases that add warmth and character. Skip the wait, stress, and extra expense of building new-every upgrade and finishing touch has already been completed. This home also includes a transferable 10-year builder warranty for added peace of mind. Enjoy the walking trails and playground the community has to offer. Just a short walk away is McCordsville Square, the town's exciting new downtown destination featuring community events, walking trails, local restaurants, farmers market, a future McCordsville Public Library and so much more!
Active
$379,900
7401 Cella Ln, McCordsville, IN 46055
3beds
1,900sqft
:
Get pre-qualified$2,473/mo
Residential, Single Family Residence
Built in 2024
4,791 Square Feet Lot
$-- Zestimate®
$200/sqft
$50/mo HOA
What's special
Quartz countertopsOpen-concept main levelSpacious primary suiteCustom moldingsUpgraded bathroomsPremium dishwasherCovered patio
- 27 days |
- 538 |
- 37 |
Zillow last checked:
Listing updated:
Listed by:
Shanda Releford 317-828-4286,
Highgarden Real Estate,
James Releford,
Highgarden Real Estate
Source: MIBOR as distributed by MLS GRID,MLS#: 22111066
Facts & features
Interior
Bedrooms & bathrooms
- Bedrooms: 3
- Bathrooms: 3
- Full bathrooms: 2
- 1/2 bathrooms: 1
- Main level bathrooms: 1
Primary bedroom
- Level: Upper
- Area: 208 Square Feet
- Dimensions: 13x16
Bedroom 2
- Level: Upper
- Area: 121 Square Feet
- Dimensions: 11x11
Bedroom 3
- Level: Upper
- Area: 140 Square Feet
- Dimensions: 10x14
Great room
- Level: Main
- Area: 368 Square Feet
- Dimensions: 16x23
Kitchen
- Level: Main
- Area: 208 Square Feet
- Dimensions: 16x13
Loft
- Level: Upper
- Area: 81 Square Feet
- Dimensions: 9x9
Heating
- Forced Air
Cooling
- Central Air
Appliances
- Included: Dishwasher, Electric Water Heater, Disposal, Microwave, Gas Oven, Air Purifier
- Laundry: Connections All, Upper Level
Features
- Attic Access, Built-in Features, Kitchen Island, Entrance Foyer, High Speed Internet, Eat-in Kitchen, Pantry, Smart Thermostat, Walk-In Closet(s)
- Windows: Wood Work Painted
- Has basement: No
- Attic: Access Only
Interior area
- Total structure area: 1,900
- Total interior livable area: 1,900 sqft
Property
Parking
- Total spaces: 2
- Parking features: Attached, Concrete, Garage Door Opener
- Attached garage spaces: 2
- Details: Garage Parking Other(Garage Door Opener, Keyless Entry)
Features
- Levels: Two
- Stories: 2
- Patio & porch: Covered
- Has view: Yes
- View description: Pond
- Water view: Pond
Lot
- Size: 4,791 Square Feet
- Features: Curbs, Sidewalks, Storm Sewer, Street Lights, Suburb, Trees-Small (Under 20 Ft)
Details
- Parcel number: 300125300026105018
- Horse amenities: None
Construction
Type & style
- Home type: SingleFamily
- Architectural style: Craftsman
- Property subtype: Residential, Single Family Residence
Materials
- Brick, Cement Siding
- Foundation: Slab
Condition
- New construction: No
- Year built: 2024
Details
- Builder name: Taylor Morrison
Utilities & green energy
- Water: Public
- Utilities for property: Electricity Connected
Community & HOA
Community
- Subdivision: Colonnade
HOA
- Has HOA: Yes
- Amenities included: Playground, Pond Year Round, Trail(s)
- Services included: Entrance Common, Maintenance
- HOA fee: $600 annually
- HOA phone: 317-863-2051
Location
- Region: Mccordsville
Financial & listing details
- Price per square foot: $200/sqft
- Tax assessed value: $372,700
- Annual tax amount: $8
- Date on market: 7/1/2026
- Cumulative days on market: 121 days
- Electric utility on property: Yes
Estimated market value
Not available
Estimated sales range
Not available
Not available
Price history
| Date | Event | Price |
|---|---|---|
| 7/1/2026 | Listed for sale | $379,900-1.3%$200/sqft |
Source:  MIBOR as distributed by MLS GRID #22111066 Report a problem MIBOR as distributed by MLS GRID #22111066 Report a problem | ||
| 6/27/2026 | Listing removed | $385,000$203/sqft |
Source: MIBOR as distributed by MLS GRID #22090703 Report a problem | ||
| 4/27/2026 | Price change | $385,000-1.3%$203/sqft |
Source: MIBOR as distributed by MLS GRID #22090703 Report a problem | ||
| 4/17/2026 | Price change | $390,000-2%$205/sqft |
Source: MIBOR as distributed by MLS GRID #22090703 Report a problem | ||
| 3/26/2026 | Listed for sale | $398,000+4.7%$209/sqft |
Source: MIBOR as distributed by MLS GRID #22090703 Report a problem | ||
| 12/30/2024 | Sold | $379,999$200/sqft |
Source: MIBOR as distributed by MLS GRID #21981077 Report a problem | ||
| 12/2/2024 | Pending sale | $379,999$200/sqft |
Source: MIBOR as distributed by MLS GRID #21981077 Report a problem | ||
| 11/27/2024 | Price change | $379,999-1%$200/sqft |
Source: MIBOR as distributed by MLS GRID #21981077 Report a problem | ||
| 11/6/2024 | Price change | $383,990-0.3%$202/sqft |
Source: MIBOR as distributed by MLS GRID #21981077 Report a problem | ||
| 10/19/2024 | Price change | $384,990-2%$203/sqft |
Source: MIBOR as distributed by MLS GRID #21981077 Report a problem | ||
| 10/3/2024 | Price change | $392,990-0.5%$207/sqft |
Source: MIBOR as distributed by MLS GRID #21981077 Report a problem | ||
| 9/11/2024 | Price change | $394,990-1.3%$208/sqft |
Source: MIBOR as distributed by MLS GRID #21981077 Report a problem | ||
| 7/24/2024 | Price change | $399,990-2.2%$211/sqft |
Source: MIBOR as distributed by MLS GRID #21981077 Report a problem | ||
| 6/20/2024 | Price change | $408,990-0.2%$215/sqft |
Source: MIBOR as distributed by MLS GRID #21981077 Report a problem | ||
| 5/23/2024 | Listed for sale | $409,990$216/sqft |
Source: MIBOR as distributed by MLS GRID #21981077 Report a problem | ||
Public tax history
| Year | Property taxes | Tax assessment |
|---|---|---|
| 2025 | $9 | $372,700 +93075% |
| 2024 | -- | $400 |
Find assessor info on the county website
Monthly payment
Est. payment
Payment breakdown
Explore the cost of this home by adjusting the details. Changes won't be saved.Climate risks
Neighborhood: 46055
Nearby schools
GreatSchools rating
- 6/10McCordsville Elementary SchoolGrades: K-5Distance: 0.3 mi
- 6/10Mt Vernon Middle SchoolGrades: 6-8Distance: 3.9 mi
- 8/10Mt Vernon High SchoolGrades: 9-12Distance: 3.7 mi
Schools provided by the listing agent
- Elementary: McCordsville Elementary School
- Middle: Mt Vernon Middle School
- High: Mt Vernon High School
Source: MIBOR as distributed by MLS GRID. This data may not be complete. We recommend contacting the local school district to confirm school assignments for this home.
- $467,3003 bd2 ba2.3k sqft7411 Cella Ln, McCordsville, IN 46055Off Market
- $414,9993 bd3 ba2.5k sqft7408 Cella Ln, McCordsville, IN 46055Sold

- $404,9904 bd3 ba2.1k sqft5765 Arcade Blvd, McCordsville, IN 46055Sold
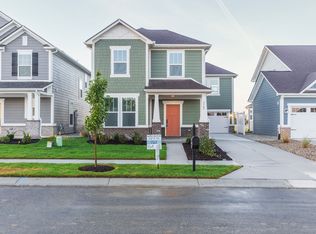
- $366,0003 bd2 ba2k sqft7400 Cella Ln, McCordsville, IN 46055Off Market
- $438,9903 bd3 ba2k sqft5775 Arcade Blvd, McCordsville, IN 46055Sold
- $432,000-- bd1 ba2.6k sqft5746 Palazzo Ln, McCordsville, IN 46055Off Market
- $400,0003 bd3 ba2.3k sqft5738 Palazzo Ln, McCordsville, IN 46055Sold
- $427,9955 bd3 ba2.5k sqft7390 Cella Ln, McCordsville, IN 46055New Construction
A local agent can set up tours, give advice and negotiate with sellers.
Similar homes
- $375,0004 bd3 ba2.7k sqft6558 W Dickens Xing, McCordsville, IN 46055Active
 MLS ID #22113392, Sarah Jane Johnson, F.C. Tucker Company. MIBOR as distributed by MLS GRID
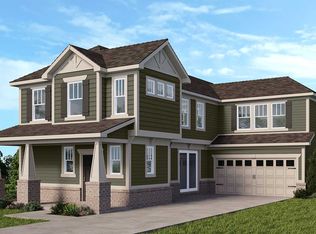
 - from $381,0003 bd3 ba2k sqftBrooklyn Plan, Colonnade Cornerstone, McCordsville, IN 46055New Construction
 Taylor Morrison
 - $427,9955 bd3 ba2.5k sqft7390 Cella Ln, McCordsville, IN 46055Active
 MIBOR as distributed by MLS GRID
 - from $405,9904 bd3 ba2.7k sqftJensen Plan, Hampton Walk, McCordsville, IN 46055New Construction
 Fischer Homes
 - $399,9003 bd2 ba2.2k sqft4869 Morning Valley Ct, McCordsville, IN 46055ActiveMLS ID #22084441, Patrick Tumbarello, F.C. Tucker Company. MIBOR as distributed by MLS GRID
- $524,9003 bd3 ba2.4k sqft6529 Eagles Nest Ln, McCordsville, IN 46055ActiveMLS ID #22112662, Michael Espich, F.C. Tucker Company. MIBOR as distributed by MLS GRID
- $380,0004 bd2 ba1.7k sqft11186 Van Buren Pl, Fishers, IN 46038ActiveMLS ID #22115123, Neil Scott, Ever Real Estate, LLC. MIBOR as distributed by MLS GRID
- $419,9004 bd3 ba2.6k sqft16125 Lavina Ln, Fishers, IN 46040ActiveMLS ID #22115666, Patrick Tumbarello, F.C. Tucker Company. MIBOR as distributed by MLS GRID
- $358,8154 bd3 ba2.3k sqft212 Springfield Xing, Greenfield, IN 46140ActiveMIBOR as distributed by MLS GRID
- $417,5003 bd2 ba1.8k sqft16333 Sedalia Dr, Fishers, IN 46040ActiveMLS ID #22111914, Lindsay Sears, Compass Indiana, LLC. MIBOR as distributed by MLS GRID
- $426,1105 bd3 ba2.6k sqft8680 Denney Dr, Fortville, IN 46040ActiveMLS ID #22115986, Frances Williams, DRH Realty of Indiana, LLC. MIBOR as distributed by MLS GRID
- $384,9993 bd2 ba2.2k sqft8376 Hulton Rd, Pendleton, IN 46064ActiveMLS ID #22105215, Sandra Siddons, F.C. Tucker Company. MIBOR as distributed by MLS GRID
- $374,9004 bd3 ba2.3k sqft250 Springfield Xing, Greenfield, IN 46140ActiveMIBOR as distributed by MLS GRID
- $355,0003 bd2 ba1.7k sqft9832 Olympic Blvd, Pendleton, IN 46064ActiveMLS ID #22107876, Katherine Sanchez, Green Forest Realty. MIBOR as distributed by MLS GRID
- $375,0003 bd3 ba2.2k sqft9802 Violet Cir, Indianapolis, IN 46239ActiveMLS ID #22109703, Andrew Prince, CENTURY 21 Scheetz. MIBOR as distributed by MLS GRID
- $373,6004 bd3 ba1.9k sqft15570 Postman Rd, Fishers, IN 46037ActiveMIBOR as distributed by MLS GRID
- $424,7504 bd3 ba2.4k sqft105 Thomas Point Dr, Fortville, IN 46040ActiveMLS ID #22109196, Paul Bates, F.C. Tucker Company. MIBOR as distributed by MLS GRID
- $345,0004 bd3 ba2.2k sqft9860 Oakmont East Dr, Pendleton, IN 46064ActiveMLS ID #22106454, Sara Hunley, Epique Inc. MIBOR as distributed by MLS GRID
- $395,9855 bd3 ba2.7k sqft8672 Moyer St W, Fortville, IN 46040ActiveMIBOR as distributed by MLS GRID
- from $402,0003 bd3 ba2k sqftBrooklyn Plan, Cyntheanne Woods, Fishers, IN 46037New ConstructionTaylor Morrison
