This brand-new Craftsman in McCordsville makes a beautiful family home! A covered front porch welcomes guests into this open-concept main floor, which makes it great for hosting. The great room opens to a covered patio and a chef's kitchen. Enjoy cooking with a large center island, SS appliances, a pantry, and plenty of natural light from two sliding doors. A secluded guest bedroom with bath allows you to host friends and family, and the attached garage provides comfort year-round. Upstairs, you'll find three bedrooms and a laundry room. The master suite gives you an oasis with a bath that offers a dual sink vanity, a large tiled shower, and a walk-in closet. SELLER OFFERING BELOW MARKET INTEREST RATES.
Sold
$404,990
5765 Arcade Blvd, McCordsville, IN 46055
4beds
2,103sqft
Residential, Single Family Residence
Built in 2023
4,791 Square Feet Lot
$387,900 Zestimate®
$193/sqft
$2,525 Estimated rent
Home value
$387,900
$369,000 - $407,000
$2,525/mo
Zestimate® history
Owner options
List your home for rent
$2,525/mo
Rent Zestimate®
Find your next renter with Zillow Rental Manager. Plus, with online applications, you can quickly screen prospective tenants – for free.
$2,525/mo
Rent Zestimate®
Refinance and save
$3,061/mo
Est. payment
Refinancing to a lower rate could help reduce your monthly payments and save thousands over the life of the loan.
$3,061/mo
Est. payment
Explore your selling options
Work with a Zillow partner agent
Leverage their expertise and Zillow's premium Showcase listings to get your home seen by more buyers.
Get startedList with your own agent
Get your home in front of millions of buyers by listing it on Zillow.
Learn how to do itSell it yourself
Take full control of how buyers see your home on Zillow by listing For Sale by Owner (FSBO).
List your homeWhat's special
Attached garageCovered front porchBrand - new craftsmanMaster suiteLarge tiled showerSecluded guest bedroomPlenty of natural light
Zillow last checked:
Listing updated:
Listed by:
Jerrod Klein 317-339-1799,
Pyatt Builders, LLC
Bought with:
Allen Williams
Berkshire Hathaway Home
Katherine Sanchez
Berkshire Hathaway Home
Source: MIBOR as distributed by MLS GRID,MLS#: 21941120
Facts & features
Interior
Bedrooms & bathrooms
- Bedrooms: 4
- Bathrooms: 3
- Full bathrooms: 3
- Main level bathrooms: 1
- Main level bedrooms: 1
Primary bedroom
- Features: Carpet
- Level: Upper
- Area: 224 Square Feet
- Dimensions: 16x14
Bedroom 2
- Features: Carpet
- Level: Upper
- Area: 144 Square Feet
- Dimensions: 12x12
Bedroom 3
- Features: Carpet
- Level: Upper
- Area: 156 Square Feet
- Dimensions: 13x12
Great room
- Features: Vinyl Plank
- Level: Main
- Area: 330 Square Feet
- Dimensions: 15x22
Guest room
- Features: Carpet
- Level: Main
- Area: 100 Square Feet
- Dimensions: 10x10
Kitchen
- Features: Vinyl Plank
- Level: Main
- Area: 176 Square Feet
- Dimensions: 16x11
Heating
- Forced Air
Cooling
- Has cooling: Yes
Appliances
- Included: Dishwasher, Electric Water Heater, Disposal, Microwave, Electric Oven
- Laundry: Connections All, Upper Level
Features
- Attic Access, Kitchen Island, Entrance Foyer, Pantry, Smart Thermostat, Walk-In Closet(s)
- Windows: Screens, Windows Vinyl, Wood Work Painted
- Has basement: No
- Attic: Access Only
Interior area
- Total structure area: 2,103
- Total interior livable area: 2,103 sqft
- Finished area below ground: 0
Property
Parking
- Total spaces: 2
- Parking features: Attached, Concrete, Garage Door Opener
- Attached garage spaces: 2
- Details: Garage Parking Other(Garage Door Opener, Keyless Entry)
Features
- Levels: Two
- Stories: 2
- Patio & porch: Covered
Lot
- Size: 4,791 Square Feet
- Features: Curbs, Sidewalks, Street Lights, Trees-Small (Under 20 Ft)
Details
- Parcel number: 300125300026108018
- Horse amenities: None
Construction
Type & style
- Home type: SingleFamily
- Architectural style: Craftsman
- Property subtype: Residential, Single Family Residence
Materials
- Brick, Cement Siding
- Foundation: Slab
Condition
- New Construction
- New construction: Yes
- Year built: 2023
Details
- Builder name: Pyatt Builders, Llc
Utilities & green energy
- Water: Municipal/City
Community & HOA
Community
- Subdivision: Colonnade
HOA
- Has HOA: Yes
- Services included: Entrance Common, Maintenance
- HOA fee: $600 annually
- HOA phone: 317-863-2051
Location
- Region: Mccordsville
Financial & listing details
- Price per square foot: $193/sqft
- Date on market: 8/31/2023
- Cumulative days on market: 213 days
Price history
| Date | Event | Price |
|---|---|---|
| 2/27/2024 | Sold | $404,990$193/sqft |
Source:  MIBOR as distributed by MLS GRID #21941120 Report a problem MIBOR as distributed by MLS GRID #21941120 Report a problem | ||
| 2/1/2024 | Pending sale | $404,990$193/sqft |
Source: MIBOR as distributed by MLS GRID #21941120 Report a problem | ||
| 1/5/2024 | Price change | $404,990-1.2%$193/sqft |
Source: MIBOR as distributed by MLS GRID #21941120 Report a problem | ||
| 12/7/2023 | Price change | $409,990-1.9%$195/sqft |
Source: MIBOR as distributed by MLS GRID #21941120 Report a problem | ||
| 11/4/2023 | Price change | $417,990-0.5%$199/sqft |
Source: MIBOR as distributed by MLS GRID #21941120 Report a problem | ||
| 9/29/2023 | Price change | $419,990-1.2%$200/sqft |
Source: MIBOR as distributed by MLS GRID #21941120 Report a problem | ||
| 8/31/2023 | Listed for sale | $424,990-1.2%$202/sqft |
Source: MIBOR as distributed by MLS GRID #21941120 Report a problem | ||
| 8/31/2023 | Listing removed | -- |
Source: MIBOR as distributed by MLS GRID #21930179 Report a problem | ||
| 7/3/2023 | Listed for sale | $429,990$204/sqft |
Source: MIBOR as distributed by MLS GRID #21930179 Report a problem | ||
Public tax history
Tax history is unavailable.
Neighborhood: 46055
Nearby homes
- $438,9903 bd3 ba2k sqft5775 Arcade Blvd, McCordsville, IN 46055Sold

- $439,9904 bd3 ba2.2k sqft5757 Arcade Blvd, McCordsville, IN 46055Sold

- $448,9904 bd3 ba2.3k sqft5741 Arcade Blvd, McCordsville, IN 46055Sold
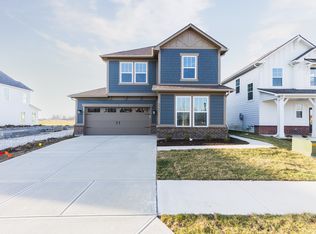
- $472,6003 bd2 ba2.3k sqft7411 Cella Ln, McCordsville, IN 46055Off Market
- $329,9993 bd3 ba2k sqft5768 Arcade Blvd, McCordsville, IN 46055New Construction
- $362,0003 bd3 ba2k sqft5733 Arcade Blvd, McCordsville, IN 46055Sold
- $360,0003 bd4 ba2.3k sqft5762 Arcade Blvd, McCordsville, IN 46055Sold
- $349,9993 bd4 ba2.3k sqft5758 Arcade Blvd, McCordsville, IN 46055Pending
Nearby schools
GreatSchools rating
- 6/10McCordsville Elementary SchoolGrades: K-5Distance: 0.3 mi
- 6/10Mt Vernon Middle SchoolGrades: 6-8Distance: 3.9 mi
- 8/10Mt Vernon High SchoolGrades: 9-12Distance: 3.7 mi
Schools provided by the listing agent
- Elementary: McCordsville Elementary School
- Middle: Mt Vernon Middle School
- High: Mt Vernon High School
Source: MIBOR as distributed by MLS GRID. This data may not be complete. We recommend contacting the local school district to confirm school assignments for this home.
Get a cash offer in 3 minutes
Find out how much your home could sell for in as little as 3 minutes with a no-obligation cash offer.
Estimated market value
$387,900
Get a cash offer in 3 minutes
Find out how much your home could sell for in as little as 3 minutes with a no-obligation cash offer.
Estimated market value
$387,900
- Indiana
- Hancock County
- McCordsville
- 46055
- 5765 Arcade Blvd
Nearby cities
Nearby zip codes
Other McCordsville Topics
