What's Special: 1st Floor Guest Bedroom | Close to Park | Close to Amenities | North Facing Patio | Multi-Gen Suite. New Construction - Ready Now! Built by Taylor Morrison, America's Most Trusted Homebuilder. Welcome to the Midtown at 5758 Arcade Boulevard in Colonnade! This beautifully designed three-story townhome offers stylish living across every level, beginning with a welcoming first floor that features a guest bedroom, full bath, and a spacious game room perfect for movie nights or playtime. The bright second floor is made for entertaining, with an open great room, dining area, and a kitchen with a center island flowing out to a covered deck, plus a flex room and walk-in pantry for added versatility. Upstairs, the serene primary suite is a true retreat with a spa-like bath and oversized walk-in closet, joined by a second bedroom, full bath, and conveniently located laundry room. With an attached two-car garage and thoughtful touches throughout, this charming townhome blends comfort, function, and everyday elegance. Welcome to McCordsville, one of the best places to live in Indiana! Outside, discover a peaceful pond, walking trails and open spaces. Plus, the McCord Square Downtown District is on the way and will feature an outdoor amphitheater for concerts and shows! Additional Highlights Include: shower with a built-in shelf in the primary bathroom and a water softener rough-in located in the garage. MLS#22103134
Pending
$349,999
5758 Arcade Blvd, McCordsville, IN 46055
3beds
2,337sqft
:
Get pre-qualified$2,483/mo
Residential, Single Family Residence
Built in 2026
1,742 Square Feet Lot
$-- Zestimate®
$150/sqft
$250/mo HOA
What's special
Peaceful pondDining areaOpen great roomCovered deckAttached two-car garageFlex roomSpa-like bath
- 66 days |
- 16 |
- 1 |
Likely to sell faster than
Zillow last checked:
Listing updated:
Listed by:
Jerrod Klein 317-339-1799,
Pyatt Builders, LLC
Source: MIBOR as distributed by MLS GRID,MLS#: 22103134
Facts & features
Interior
Bedrooms & bathrooms
- Bedrooms: 3
- Bathrooms: 4
- Full bathrooms: 3
- 1/2 bathrooms: 1
- Main level bathrooms: 1
- Main level bedrooms: 1
Primary bedroom
- Level: Upper
- Area: 221 Square Feet
- Dimensions: 13x17
Bedroom 2
- Level: Upper
- Area: 130 Square Feet
- Dimensions: 13x10
Bedroom 3
- Level: Main
- Area: 121 Square Feet
- Dimensions: 11x11
Bonus room
- Level: Upper
- Area: 72 Square Feet
- Dimensions: 8x9
Dining room
- Level: Upper
- Area: 120 Square Feet
- Dimensions: 10x12
Great room
- Level: Upper
- Area: 304 Square Feet
- Dimensions: 19x16
Kitchen
- Level: Upper
- Area: 160 Square Feet
- Dimensions: 10x16
Play room
- Level: Main
- Area: 168 Square Feet
- Dimensions: 14x12
Heating
- Forced Air
Cooling
- Central Air
Appliances
- Included: Dishwasher, Electric Water Heater, Disposal, Microwave, Electric Oven
- Laundry: Connections All, Upper Level
Features
- Attic Access, Kitchen Island, Entrance Foyer, Pantry, Smart Thermostat, Walk-In Closet(s)
- Windows: Wood Work Painted
- Has basement: No
- Attic: Access Only
Interior area
- Total structure area: 2,337
- Total interior livable area: 2,337 sqft
Video & virtual tour
Property
Parking
- Total spaces: 2
- Parking features: Attached, Concrete, Garage Door Opener, Garage Faces Rear
- Attached garage spaces: 2
- Details: Garage Parking Other(Garage Door Opener, Keyless Entry)
Features
- Levels: Three Or More
- Patio & porch: Covered, Deck
Lot
- Size: 1,742 Square Feet
- Features: Curbs, Sidewalks, Street Lights, Trees-Small (Under 20 Ft)
Details
- Parcel number: 300125300028003018
- Horse amenities: None
Construction
Type & style
- Home type: SingleFamily
- Architectural style: Craftsman
- Property subtype: Residential, Single Family Residence
- Attached to another structure: Yes
Materials
- Brick, Cement Siding
- Foundation: Slab
Condition
- New Construction
- New construction: Yes
- Year built: 2026
Details
- Builder name: Taylor Morrison
Utilities & green energy
- Water: Public
Community & HOA
Community
- Features: Low Maintenance Lifestyle, Curbs, Sidewalks, Street Lights, Other
- Subdivision: Colonnade Towns
HOA
- Has HOA: Yes
- Amenities included: Maintenance, Snow Removal
- Services included: Entrance Common, Lawncare, Maintenance Structure, Maintenance, Snow Removal
- HOA fee: $250 monthly
- HOA phone: 317-591-5129
Location
- Region: Mccordsville
Financial & listing details
- Price per square foot: $150/sqft
- Tax assessed value: $400
- Annual tax amount: $9
- Date on market: 5/20/2026
- Cumulative days on market: 67 days
Estimated market value
Not available
Estimated sales range
Not available
Not available
Price history
| Date | Event | Price |
|---|---|---|
| 5/28/2026 | Pending sale | $349,999$150/sqft |
Source:  MIBOR as distributed by MLS GRID #22103134 Report a problem MIBOR as distributed by MLS GRID #22103134 Report a problem | ||
| 5/16/2026 | Listed for sale | $349,999$150/sqft |
Source:  Taylor Morrison Report a problem Taylor Morrison Report a problem | ||
Public tax history
| Year | Property taxes | Tax assessment |
|---|---|---|
| 2025 | $9 | $400 |
| 2024 | -- | $400 |
Find assessor info on the county website
Monthly payment
Est. payment
Payment breakdown
Explore the cost of this home by adjusting the details. Changes won't be saved.Climate risks
Neighborhood: 46055
Nearby schools
GreatSchools rating
- 6/10McCordsville Elementary SchoolGrades: K-5Distance: 0.4 mi
- 6/10Mt Vernon Middle SchoolGrades: 6-8Distance: 3.9 mi
- 8/10Mt Vernon High SchoolGrades: 9-12Distance: 3.7 mi
Schools provided by the listing agent
- Elementary: McCordsville Elementary School
- Middle: Mt Vernon Middle School
- High: Mt Vernon High School
Source: MIBOR as distributed by MLS GRID. This data may not be complete. We recommend contacting the local school district to confirm school assignments for this home.
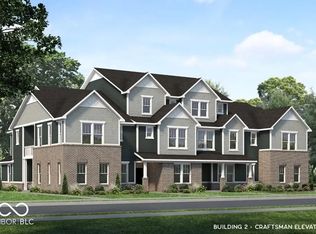
- $360,0003 bd4 ba2.3k sqft5762 Arcade Blvd, McCordsville, IN 46055Sold
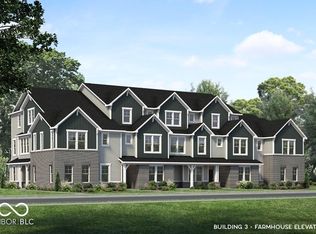
- $366,9993 bd4 ba2.3k sqft5752 Arcade Blvd, McCordsville, IN 46055Sold
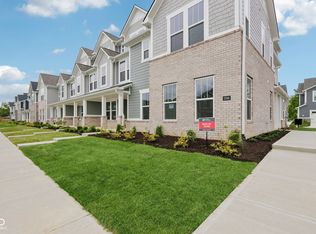
- $384,9994 bd4 ba2.8k sqft5748 Arcade Blvd, McCordsville, IN 46055New Construction
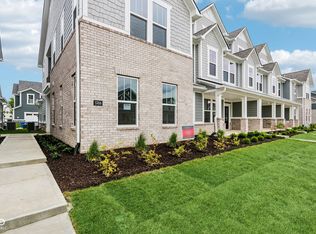
- $329,9993 bd3 ba2k sqft5768 Arcade Blvd, McCordsville, IN 46055New Construction
- $319,9993 bd3 ba2k sqft5774 Arcade Blvd, McCordsville, IN 46055Sold
- $369,4993 bd4 ba2.2k sqft5778 Arcade Blvd, McCordsville, IN 46055Sold
- $319,9993 bd3 ba2k sqft5729 C R W 750 N, McCordsville, IN 46055Sold
- $348,6003 bd3 ba2.5k sqft5755 W 750 N, McCordsville, IN 46055Off Market
A local agent can set up tours, give advice and negotiate with sellers.
Similar homes
- $359,9993 bd3 ba1.9k sqft7401 Peristyle Ln, McCordsville, IN 46055Active
 MIBOR as distributed by MLS GRID
 - from $376,0003 bd3 ba2.1k sqftChelsea Plan, Colonnade Cornerstone, McCordsville, IN 46055New Construction
 Taylor Morrison
 - $329,9993 bd3 ba2k sqft5768 Arcade Blvd, McCordsville, IN 46055ActiveMIBOR as distributed by MLS GRID
- $374,9993 bd3 ba2k sqft5589 Arcade Blvd, McCordsville, IN 46055Active
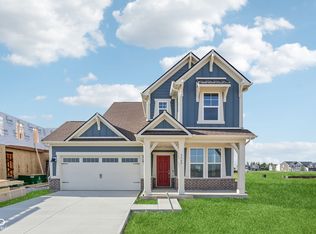 MIBOR as distributed by MLS GRID
 - from $366,0003 bd3 ba1.8k sqftTribeca Plan, Colonnade Cornerstone, McCordsville, IN 46055New ConstructionTaylor Morrison
- $389,9993 bd3 ba2.1k sqft7433 Peristyle Ln, McCordsville, IN 46055ActiveMIBOR as distributed by MLS GRID
- from $381,0003 bd3 ba2k sqftSonoma Plan, Colonnade Cornerstone, McCordsville, IN 46055New ConstructionTaylor Morrison
- $384,9994 bd4 ba2.8k sqft5748 Arcade Blvd, McCordsville, IN 46055ActiveMIBOR as distributed by MLS GRID
- $389,9993 bd3 ba1.9k sqft5577 Arcade Blvd, McCordsville, IN 46055ActiveMIBOR as distributed by MLS GRID
- from $391,0003 bd3 ba2.2k sqftSoho Plan, Colonnade Cornerstone, McCordsville, IN 46055New ConstructionTaylor Morrison
- $419,0003 bd2 ba2.4k sqft5551 W Turnbuckle Pl, McCordsville, IN 46055ActiveMLS ID #22107859, Kassidy McCowan, Weichert REALTORS® Cooper Group Indy. MIBOR as distributed by MLS GRID
- $305,0004 bd3 ba2.3k sqft2715 Cabin Hill Rd, Indianapolis, IN 46229ActiveMLS ID #22116182, Garrett Brooks, United Real Estate Indpls. MIBOR as distributed by MLS GRID
- $325,0004 bd3 ba3k sqft11749 White Cloud Dr, Indianapolis, IN 46235ActiveMLS ID #22113166, Steven Bintz, EveryState, Inc.. MIBOR as distributed by MLS GRID
- $364,9004 bd3 ba2.2k sqft9760 Oak Grove Dr, Pendleton, IN 46064ActiveMLS ID #22102304, Magdalen Bergeron, F.C. Tucker Company. MIBOR as distributed by MLS GRID
- $355,9954 bd3 ba2.1k sqft6681 W Sailboat Dr, Greenfield, IN 46140ActiveMIBOR as distributed by MLS GRID
- $349,9994 bd3 ba2.3k sqft12166 Olivine Ave, Indianapolis, IN 46229ActiveMIBOR as distributed by MLS GRID
- $320,0004 bd3 ba3k sqft4553 Rhapsody Ln, Indianapolis, IN 46235ActiveMLS ID #22102017, Jillian Stevens, CENTURY 21 Scheetz. MIBOR as distributed by MLS GRID
- $339,9003 bd2 ba1.5k sqft9858 Bryce Blvd, Pendleton, IN 46064ActiveMLS ID #22097178, Sam Chamsine, F.C. Tucker Company. MIBOR as distributed by MLS GRID
- from $335,0003 bd3 ba2.3k sqftLegacy 2307 Plan, Rockridge, Indianapolis, IN 46229New ConstructionTaylor Morrison
- $320,0003 bd3 ba1.9k sqft14154 Tenbury Way, Fishers, IN 46037ActiveMLS ID #22103160, Mamadou Gueye, Trueblood Real Estate. MIBOR as distributed by MLS GRID
