BETTER THAN NEW! This 4-bedroom Bristol floorplan sets on a premium pond lot and offers a decorative metal fenced backyard. Beautiful Craftsman style 2 story home offers front room that can flex as office space, dining or den. Open concept great room and eat-in kitchen with pond views, perfect for entertaining. Kitchen offers upgraded cabinets with crown molding, solid surface countertops, center island with seating, pantry and upgraded flooring. Large, screened porch just off the kitchen provides a space to relax and enjoy the sunset. Upstairs offers 4 bedrooms, 2 full baths and a convenient laundry room. Master suite includes double vanities, 2 separate walk -in closets, large shower and linen closet. Enjoy the community pool, playground and walking trail. This model is currently being sold new for $380,000. Seller is moving closer to family, so their loss is your gain! *New roof, gutters and siding in 2023 due to hailstorm.
Sold
$359,900
6598 Aberdeen Dr, McCordsville, IN 46055
4beds
2,263sqft
Residential, Single Family Residence
Built in 2021
10,454 Square Feet Lot
$361,100 Zestimate®
$159/sqft
$2,441 Estimated rent
Home value
$361,100
$343,000 - $379,000
$2,441/mo
Zestimate® history
Owner options
List your home for rent
$2,441/mo
Rent Zestimate®
Find your next renter with Zillow Rental Manager. Plus, with online applications, you can quickly screen prospective tenants – for free.
$2,441/mo
Rent Zestimate®
Refinance and save
$2,414/mo
Est. payment
Refinancing to a lower rate could help reduce your monthly payments and save thousands over the life of the loan.
$2,414/mo
Est. payment
Explore your selling options
Work with a Zillow partner agent
Leverage their expertise and Zillow's premium Showcase listings to get your home seen by more buyers.
Get startedList with your own agent
Get your home in front of millions of buyers by listing it on Zillow.
Learn how to do itSell it yourself
Take full control of how buyers see your home on Zillow by listing For Sale by Owner (FSBO).
List your homeWhat's special
Zillow last checked:
Listing updated:
Listed by:
Sheila Moeller 317-450-1733,
Sugar Creek Real Estate, LLC,
Katina Whalen 317-491-5334
Bought with:
Cipriano Encinia
Coldwell Banker - Kaiser
Source: MIBOR as distributed by MLS GRID,MLS#: 21987462
Facts & features
Interior
Bedrooms & bathrooms
- Bedrooms: 4
- Bathrooms: 3
- Full bathrooms: 2
- 1/2 bathrooms: 1
- Main level bathrooms: 1
Primary bedroom
- Features: Carpet
- Level: Upper
- Area: 255 Square Feet
- Dimensions: 17x15
Bedroom 2
- Features: Carpet
- Level: Upper
- Area: 154 Square Feet
- Dimensions: 14x11
Bedroom 3
- Features: Carpet
- Level: Upper
- Area: 154 Square Feet
- Dimensions: 14x11
Bedroom 4
- Features: Carpet
- Level: Upper
- Area: 144 Square Feet
- Dimensions: 12x12
Great room
- Features: Carpet
- Level: Main
- Area: 280 Square Feet
- Dimensions: 20 x 14
Kitchen
- Features: Laminate
- Level: Main
- Area: 130 Square Feet
- Dimensions: 13x10
Laundry
- Features: Laminate
- Level: Upper
- Area: 30 Square Feet
- Dimensions: 6x5
Library
- Features: Carpet
- Level: Main
- Area: 156 Square Feet
- Dimensions: 13 x 12
Heating
- Forced Air
Cooling
- Has cooling: Yes
Appliances
- Included: Dishwasher, Electric Water Heater, Disposal, MicroHood, Gas Oven
- Laundry: Upper Level
Features
- Eat-in Kitchen, Pantry
- Has basement: No
Interior area
- Total structure area: 2,263
- Total interior livable area: 2,263 sqft
Property
Parking
- Total spaces: 2
- Parking features: Attached
- Attached garage spaces: 2
Features
- Levels: Two
- Stories: 2
- Patio & porch: Covered, Screened
- Has view: Yes
- View description: Pond
- Water view: Pond
- Waterfront features: Pond
Lot
- Size: 10,454 Square Feet
- Features: Street Lights
Details
- Parcel number: 300135101133000018
- Special conditions: None
- Horse amenities: None
Construction
Type & style
- Home type: SingleFamily
- Architectural style: Craftsman
- Property subtype: Residential, Single Family Residence
Materials
- Brick, Vinyl Siding, Vinyl With Stone
- Foundation: Slab
Condition
- New construction: No
- Year built: 2021
Utilities & green energy
- Water: Municipal/City
Community & HOA
Community
- Subdivision: Weavers Landing
HOA
- Has HOA: Yes
- HOA fee: $680 annually
- HOA phone: 317-253-1401
Location
- Region: Mccordsville
Financial & listing details
- Price per square foot: $159/sqft
- Tax assessed value: $337,500
- Annual tax amount: $3,290
- Date on market: 6/27/2024
- Cumulative days on market: 60 days
Price history
| Date | Event | Price |
|---|---|---|
| 9/27/2024 | Sold | $359,900$159/sqft |
Source:  MIBOR as distributed by MLS GRID #21987462 Report a problem MIBOR as distributed by MLS GRID #21987462 Report a problem | ||
| 8/26/2024 | Pending sale | $359,900$159/sqft |
Source: MIBOR as distributed by MLS GRID #21987462 Report a problem | ||
| 8/4/2024 | Price change | $359,900-2.7%$159/sqft |
Source: MIBOR as distributed by MLS GRID #21987462 Report a problem | ||
| 6/29/2024 | Price change | $369,900-2.7%$163/sqft |
Source: MIBOR as distributed by MLS GRID #21987462 Report a problem | ||
| 6/27/2024 | Listed for sale | $380,000+5.6%$168/sqft |
Source: MIBOR as distributed by MLS GRID #21987462 Report a problem | ||
| 2/10/2023 | Sold | $360,000-4.5%$159/sqft |
Source: MIBOR as distributed by MLS GRID #21850873 Report a problem | ||
| 9/15/2022 | Pending sale | $376,846$167/sqft |
Source: MIBOR as distributed by MLS GRID #21850873 Report a problem | ||
| 8/26/2022 | Price change | $376,846+1.9%$167/sqft |
Source: MIBOR as distributed by MLS GRID #21850873 Report a problem | ||
| 4/29/2022 | Pending sale | $369,846$163/sqft |
Source: MIBOR as distributed by MLS GRID #21850873 Report a problem | ||
| 4/22/2022 | Listed for sale | $369,846$163/sqft |
Source: MIBOR as distributed by MLS GRID #21850873 Report a problem | ||
Public tax history
| Year | Property taxes | Tax assessment |
|---|---|---|
| 2025 | $3,573 +8.6% | $337,500 +1.5% |
| 2024 | $3,290 +83.6% | $332,500 +8.7% |
| 2023 | $1,792 +11849.5% | $306,000 +270.5% |
| 2022 | $15 | $82,600 +16420% |
| 2021 | -- | $500 |
Find assessor info on the county website
Neighborhood: 46055
Nearby homes
- $425,0004 bd4 ba3k sqft6610 Aberdeen Dr, McCordsville, IN 46055Sold

- $430,7004 bd2 ba3.2k sqft6622 Aberdeen Dr, McCordsville, IN 46055Off Market
- $374,0004 bd3 ba2.2k sqft6615 Aberdeen Dr, McCordsville, IN 46055Sold
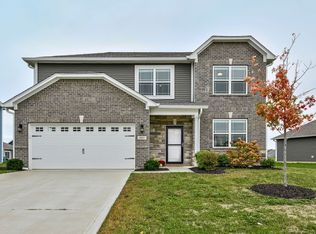
- $384,9004 bd3 ba2.2k sqft6885 Cardiff Dr, McCordsville, IN 46055For Sale

- $360,7003 bd2 ba2k sqft6634 Aberdeen Dr, McCordsville, IN 46055Off Market
- $423,9004 bd4 ba2.9k sqft6898 Cardiff Dr, McCordsville, IN 46055Off Market
- $339,9004 bd3 ba2.1k sqft6631 Aberdeen Dr, McCordsville, IN 46055Off Market
- $310,0004 bd2 ba1.6k sqft6644 Aberdeen Dr, McCordsville, IN 46055Sold
Nearby schools
GreatSchools rating
- 6/10McCordsville Elementary SchoolGrades: K-5Distance: 1.2 mi
- 6/10Mt Vernon Middle SchoolGrades: 6-8Distance: 5.3 mi
- 8/10Mt Vernon High SchoolGrades: 9-12Distance: 5.2 mi
Schools provided by the listing agent
- Middle: Mt Vernon Middle School
Source: MIBOR as distributed by MLS GRID. This data may not be complete. We recommend contacting the local school district to confirm school assignments for this home.
Get a cash offer in 3 minutes
Find out how much your home could sell for in as little as 3 minutes with a no-obligation cash offer.
Estimated market value
$361,100
Get a cash offer in 3 minutes
Find out how much your home could sell for in as little as 3 minutes with a no-obligation cash offer.
Estimated market value
$361,100
- Indiana
- Hancock County
- McCordsville
- 46055
- 6598 Aberdeen Dr
Nearby cities
Nearby zip codes
Other McCordsville Topics
