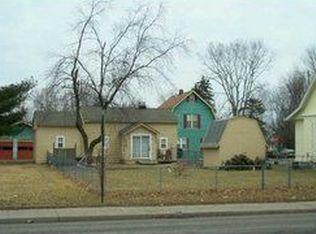
Historic Charm Meets Modern Style! Step into the timeless charm of 1917 with this beautifully maintained 3-bedroom, 2-full-bath home situated on a spacious, fully fenced lot with mature trees and no HOA. Thoughtfully cared for while retaining the character and craftsmanship of its era, this home blends its historic roots with fresh, contemporary updates. Inside, you'll find new flooring as well as beautiful original hardwood floors; built in bookshelves & corner hutch; fresh paint along with a traditional dining room just off the spacious kitchen and a comfortable living room that flows into a family/sitting room. The main-level laundry room offers added convenience and could also serve as a practical mudroom. The kitchen includes the island and storage systems, with all appliances included. The possibilities continue upstairs with a third-level attic offering incredible storage space and potential for additional finished living area. A full unfinished basement provides even more storage and flexibility. Outside, the large fenced backyard offers plenty of room to garden, entertain, or simply enjoy the mature surroundings. The oversized detached garage includes space for a workshop-perfect for hobbies, projects, or extra storage. Additional updates include a newer HVAC system and newer roof, providing peace of mind while you enjoy the character of this unique home. Attic area allows the possibility for additional living space; The heart of Oaklandon provides convenient access to Fort Harrison State Park, shopping, dining, excellent schools, golf, and the new public library, all while close to the interstate & having easy access to Downtown Indianapolis. This is a special opportunity to own a piece of Indianapolis history with the space, updates, and convenience today's buyers are looking for!
Active
$269,900
11822 Center St, Indianapolis, IN 46236
3beds
2,476sqft
Residential, Single Family Residence
Built in 1917
9,583 Square Feet Lot
$-- Zestimate®
$109/sqft
$-- HOA
What's special
- 20 days
- 793
- 114
Likely to sell faster than
Zillow last checked:
Listing updated:
Listed by:
Kristen Schwark schwarkteam@sbcglobal.net,
Ebeyer Realty, LLC,
James Schwark 317-675-7982,
Ebeyer Realty, LLC
Source: MIBOR as distributed by MLS GRID,MLS#: 22129318
Facts & features
Interior
Bedrooms & bathrooms
- Bedrooms: 3
- Bathrooms: 2
- Full bathrooms: 2
- Main level bathrooms: 1
Primary bedroom
- Level: Upper
- Area: 195 Square Feet
- Dimensions: 15x13
Bedroom 2
- Level: Upper
- Area: 132 Square Feet
- Dimensions: 12x11
Bedroom 3
- Level: Upper
- Area: 108 Square Feet
- Dimensions: 12x9
Dining room
- Level: Main
- Area: 156 Square Feet
- Dimensions: 13x12
Family room
- Level: Main
- Area: 208 Square Feet
- Dimensions: 16x13
Kitchen
- Level: Main
- Area: 156 Square Feet
- Dimensions: 13 x 12
Living room
- Level: Main
- Area: 338 Square Feet
- Dimensions: 26x13
Utility room
- Level: Main
- Area: 84 Square Feet
- Dimensions: 12x7
Heating
- Forced Air, Natural Gas
Cooling
- Central Air
Appliances
- Included: Dishwasher, Dryer, Disposal, MicroHood, Gas Oven, Refrigerator, Washer
Features
- Attic Access, Attic Stairway, Built-in Features, Eat-in Kitchen
- Basement: Full,Unfinished
- Attic: Access Only,Permanent Stairs
- Number of fireplaces: 1
- Fireplace features: Non Functional
Interior area
- Total structure area: 2,476
- Total interior livable area: 2,476 sqft
- Finished area below ground: 0
Property
Parking
- Total spaces: 2
- Parking features: Detached
- Garage spaces: 2
Features
- Levels: Two
- Stories: 2
- Patio & porch: Covered
- Fencing: Fenced,Full
Lot
- Size: 9,583 Square Feet
Details
- Parcel number: 490134136005000407
- Horse amenities: None
Construction
Type & style
- Home type: SingleFamily
- Architectural style: Traditional
- Property subtype: Residential, Single Family Residence
Materials
- Aluminum Siding
- Foundation: Block
Condition
- New construction: No
- Year built: 1917
Utilities & green energy
- Water: Private
Community & HOA
Community
- Subdivision: Mcconnells Oaklandon
HOA
- Has HOA: No
Location
- Region: Indianapolis
Financial & listing details
- Price per square foot: $109/sqft
- Tax assessed value: $216,800
- Annual tax amount: $2,192
- Date on market: 10/2/2026
- Cumulative days on market: 93 days
Estimated market value
Not available
Estimated sales range
Not available
Not available
Price history
| Date | Event | Price |
|---|---|---|
| 10/2/2026 | Listed for sale | $269,900-1.9%$109/sqft |
Source:  MIBOR as distributed by MLS GRID #22129318 Report a problem MIBOR as distributed by MLS GRID #22129318 Report a problem | ||
| 9/29/2026 | Listing removed | $275,000$111/sqft |
Source: MIBOR as distributed by MLS GRID #22110254 Report a problem | ||
| 9/2/2026 | Price change | $275,000-4.2%$111/sqft |
Source: MIBOR as distributed by MLS GRID #22110254 Report a problem | ||
| 8/17/2026 | Price change | $287,000-2.7%$116/sqft |
Source: MIBOR as distributed by MLS GRID #22110254 Report a problem | ||
| 8/8/2026 | Price change | $294,999-1.7%$119/sqft |
Source: MIBOR as distributed by MLS GRID #22110254 Report a problem | ||
| 7/21/2026 | Listed for sale | $299,999+37%$121/sqft |
Source: MIBOR as distributed by MLS GRID #22110254 Report a problem | ||
| 5/11/2023 | Sold | $219,000-2.7%$88/sqft |
Source: MIBOR as distributed by MLS GRID #21906158 Report a problem | ||
| 4/12/2023 | Pending sale | $225,000$91/sqft |
Source: MIBOR as distributed by MLS GRID #21906158 Report a problem | ||
| 3/30/2023 | Price change | $225,000-2.2%$91/sqft |
Source: MIBOR as distributed by MLS GRID #21906158 Report a problem | ||
| 3/3/2023 | Listed for sale | $230,000$93/sqft |
Source: MIBOR as distributed by MLS GRID #21906158 Report a problem | ||
Public tax history
| Year | Property taxes | Tax assessment |
|---|---|---|
| 2025 | $2,263 +53.4% | $216,800 +4% |
| 2024 | $1,476 -5.8% | $208,500 +43.2% |
| 2023 | $1,567 +13.8% | $145,600 |
| 2022 | $1,377 -4.4% | $145,600 +14.1% |
| 2021 | $1,440 +7.4% | $127,600 -2.6% |
| 2020 | $1,341 | $131,000 -2.3% |
| 2019 | $1,341 +2.4% | $134,100 |
| 2018 | $1,310 -25.8% | $134,100 -21.1% |
| 2017 | $1,765 +4.4% | $169,900 -0.5% |
| 2016 | $1,690 +133.2% | $170,700 +2.6% |
| 2014 | $725 -51.7% | $166,400 +9.3% |
| 2013 | $1,501 | $152,200 +1.4% |
| 2012 | $1,501 | $150,100 +30.7% |
| 2011 | -- | $114,800 |
| 2010 | $1,033 +12.6% | $114,800 |
| 2009 | $918 | $114,800 -4.8% |
| 2007 | -- | $120,600 -1.5% |
| 2006 | -- | $122,400 +43.5% |
| 2005 | -- | $85,300 |
| 2004 | -- | $85,300 |
| 2003 | -- | $85,300 +147.2% |
| 2002 | -- | $34,500 +200% |
| 2001 | -- | $11,500 |
| 2000 | -- | $11,500 |
Find assessor info on the county website
Monthly payment
Est. payment
Payment breakdown
Explore the cost of this home by adjusting the details. Changes won't be saved.Climate risks
Neighborhood: 46236
- $267,500-- bd1 ba1.7k sqft11840 Center St, Indianapolis, IN 46236Off Market
- $3,900-- bd-- ba-- sqft6383 Oaklandon Rd, Indianapolis, IN 46236Off Market
- $163,900-- bd0 ba820 sqft6381 Oaklandon Rd, Indianapolis, IN 46236Off Market
- $143,000-- bd-- ba880 sqft6385 Oaklandon Rd, Indianapolis, IN 46236Off Market
Similar homes
- $289,9003 bd2 ba1.4k sqft12160 Pebblebrooke Ct, Indianapolis, IN 46236Active
 MLS ID #22114707, Shelley Barton, Exodus Realty. MIBOR as distributed by MLS GRID
 - $290,0003 bd3 ba1.7k sqft11735 Grenadier Ln, Indianapolis, IN 46229Active
 MLS ID #22129313, Jamie Shurig, BluPrint Real Estate Group. MIBOR as distributed by MLS GRID
 - $294,9003 bd2 ba2.1k sqft6171 Kingsley Dr, Indianapolis, IN 46220Active
 MLS ID #22122955, Stuart Houghton, Keller Williams Indy Metro Partners. MIBOR as distributed by MLS GRID
 - $310,0003 bd2 ba2.3k sqft6802 Hillcrest Ct, Indianapolis, IN 46227Active
 MLS ID #22132034, Katelyn Broadus, Compass Indiana, LLC. MIBOR as distributed by MLS GRID
