Welcome to the Holbrook by David Weekley Homes in highly sought after Marilyn Woods. Step into the soaring two story entry accented by the gorgeous railing on the staircase and retreat loft space. The enclosed study makes working from home a dream. The dining room is conveniently located off the chef's dream of a kitchen. The kitchen features a large quartz island, including an abundance of cabinet and countertop space also features an expansive walk-in pantry. Stainless steel appliances and a gas range will make cooking a dream. The light-filled family room is open and airy. Every garage enthusiast will enjoy the handy extra storage. Just off the garage the backpack rack and powder room make coming and going efficient and keep you organized. The beautiful stairs with wood balusters lead you upstairs to the roomy loft retreat. Owner's will delight in all the windows and tray ceiling in the Owner's retreat, creating a comforting sanctuary. The Owner's bath provides a spa like experience, complete with a large tiled shower, spacious walk in closet and dual sinks with ample countertop space. Just off the retreat loft is the laundry complete with lengthy countertop perfect for folding clothes. Two additional bedrooms are at the rear of the home, served by a spacious secondary full bath which boasts dual sinks. Upgrades abound in this Holbrook home. Everything you need is here in the best location in Noblesville with access to I69, Hamilton Town Center and HSE schools.
Sold
$421,000
12009 Jeff Ct, Noblesville, IN 46060
3beds
2,295sqft
Residential, Single Family Residence
Built in 2025
3,049 Square Feet Lot
$433,300 Zestimate®
$183/sqft
$2,702 Estimated rent
Home value
$433,300
$412,000 - $459,000
$2,702/mo
Zestimate® history
Owner options
List your home for rent
$2,702/mo
Rent Zestimate®
Find your next renter with Zillow Rental Manager. Plus, with online applications, you can quickly screen prospective tenants – for free.
$2,702/mo
Rent Zestimate®
Refinance and save
$3,186/mo
Est. payment
Refinancing to a lower rate could help reduce your monthly payments and save thousands over the life of the loan.
$3,186/mo
Est. payment
Explore your selling options
Work with a Zillow partner agent
Leverage their expertise and Zillow's premium Showcase listings to get your home seen by more buyers.
Get startedList with your own agent
Get your home in front of millions of buyers by listing it on Zillow.
Learn how to do itSell it yourself
Take full control of how buyers see your home on Zillow by listing For Sale by Owner (FSBO).
List your homeWhat's special
Retreat loft spaceRoomy loft retreatLarge tiled showerHandy extra storageLight-filled family roomSoaring two story entryEnclosed study
Zillow last checked:
Listing updated:
Listed by:
Angela Huser 317-518-6286,
Weekley Homes Realty Company
Bought with:
David Allen
Keller Williams Indpls Metro N
Source: MIBOR as distributed by MLS GRID,MLS#: 22031406
Facts & features
Interior
Bedrooms & bathrooms
- Bedrooms: 3
- Bathrooms: 3
- Full bathrooms: 2
- 1/2 bathrooms: 1
- Main level bathrooms: 1
Primary bedroom
- Level: Upper
- Area: 182 Square Feet
- Dimensions: 13x14
Bedroom 2
- Level: Upper
- Area: 143 Square Feet
- Dimensions: 13x11
Bedroom 3
- Level: Upper
- Area: 120 Square Feet
- Dimensions: 12x10
Dining room
- Level: Main
- Area: 63 Square Feet
- Dimensions: 9x7
Family room
- Level: Main
- Area: 234 Square Feet
- Dimensions: 13x18
Kitchen
- Level: Main
- Area: 143 Square Feet
- Dimensions: 11x13
Library
- Level: Main
- Area: 150 Square Feet
- Dimensions: 10x15
Loft
- Level: Upper
- Area: 156 Square Feet
- Dimensions: 12x13
Heating
- Natural Gas
Cooling
- Central Air
Appliances
- Included: Gas Cooktop, Dishwasher, ENERGY STAR Qualified Water Heater, Disposal, MicroHood, Microwave, Gas Oven
- Laundry: In Unit, Laundry Room, Upper Level
Features
- Attic Access, Tray Ceiling(s), Pantry, Smart Thermostat, Walk-In Closet(s)
- Windows: Wood Work Painted
- Has basement: No
- Attic: Access Only
Interior area
- Total structure area: 2,295
- Total interior livable area: 2,295 sqft
Property
Parking
- Total spaces: 2
- Parking features: Attached, Garage Door Opener, Garage Faces Rear
- Attached garage spaces: 2
- Details: Garage Parking Other(Keyless Entry)
Features
- Levels: Two
- Stories: 2
- Patio & porch: Covered, Patio
Lot
- Size: 3,049 Square Feet
Details
- Parcel number: 291122010030000021
- Horse amenities: None
Construction
Type & style
- Home type: SingleFamily
- Architectural style: Craftsman
- Property subtype: Residential, Single Family Residence
Materials
- Brick, Cement Siding
- Foundation: Concrete Perimeter, Slab
Condition
- New Construction
- New construction: Yes
- Year built: 2025
Details
- Builder name: David Weekley Homes
Utilities & green energy
- Water: Public
Community & HOA
Community
- Subdivision: Marilyn Woods
HOA
- Has HOA: Yes
- Amenities included: Jogging Path, Laundry, Maintenance, Taxes, Trail(s)
- Services included: Entrance Common, Insurance, Maintenance, Nature Area, Walking Trails
- HOA fee: $550 annually
- HOA phone: 317-631-2273
Location
- Region: Noblesville
Financial & listing details
- Price per square foot: $183/sqft
- Tax assessed value: $600
- Annual tax amount: $36
- Date on market: 4/10/2025
- Cumulative days on market: 132 days
Price history
| Date | Event | Price |
|---|---|---|
| 9/30/2025 | Sold | $421,000-2.1%$183/sqft |
Source:  MIBOR as distributed by MLS GRID #22031406 Report a problem MIBOR as distributed by MLS GRID #22031406 Report a problem | ||
| 8/19/2025 | Pending sale | $429,881$187/sqft |
Source: MIBOR as distributed by MLS GRID #22031406 Report a problem | ||
| 7/14/2025 | Price change | $429,881-4.4%$187/sqft |
Source: MIBOR as distributed by MLS GRID #22031406 Report a problem | ||
| 4/10/2025 | Listed for sale | $449,874$196/sqft |
Source: MIBOR as distributed by MLS GRID #22031406 Report a problem | ||
Public tax history
| Year | Property taxes | Tax assessment |
|---|---|---|
| 2025 | -- | $600 |
Find assessor info on the county website
Neighborhood: 46060
Nearby homes
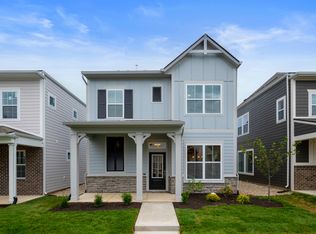
- $376,1453 bd3 ba1.6k sqft12003 Jeff Ct, Noblesville, IN 46060Sold
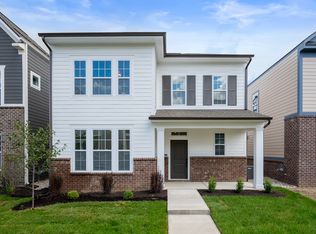
- $433,9673 bd3 ba2.3k sqft12015 Jeff Ct, Noblesville, IN 46060Sold
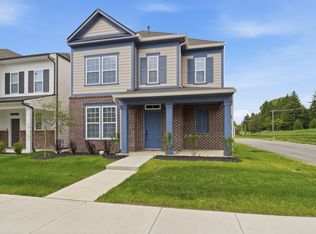
- $394,0003 bd3 ba1.8k sqft12021 Jeff Ct, Noblesville, IN 46060New Construction
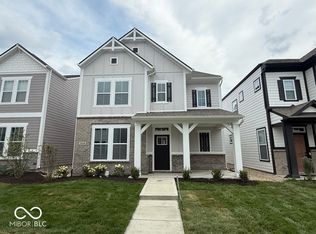
- $383,9703 bd3 ba1.8k sqft12008 Gia Ct, Noblesville, IN 46060Sold
- $367,0003 bd3 ba1.7k sqft12014 Gia Ct, Noblesville, IN 46060Sold
- $411,0003 bd3 ba2.2k sqft12020 Gia Ct, Noblesville, IN 46060Sold
- $423,5013 bd3 ba2.2k sqft12012 Jeff Ct, Noblesville, IN 46060Sold
- $365,0003 bd3 ba1.7k sqft12018 Jeff Ct, Noblesville, IN 46060Sold
Nearby schools
GreatSchools rating
- 7/10Sand Creek Intermediate SchoolGrades: 5-6Distance: 1.2 mi
- 7/10Fishers Junior High SchoolGrades: 7-8Distance: 2.6 mi
- 10/10Fishers High SchoolGrades: 9-12Distance: 1.6 mi
Schools provided by the listing agent
- Elementary: Sand Creek Elementary
- High: Fishers High School
Source: MIBOR as distributed by MLS GRID. This data may not be complete. We recommend contacting the local school district to confirm school assignments for this home.
Get a cash offer in 3 minutes
Find out how much your home could sell for in as little as 3 minutes with a no-obligation cash offer.
Estimated market value
$433,300
Get a cash offer in 3 minutes
Find out how much your home could sell for in as little as 3 minutes with a no-obligation cash offer.
Estimated market value
$433,300
- Indiana
- Hamilton County
- Noblesville
- 46060
- 12009 Jeff Ct
Nearby cities
Nearby neighborhoods
Nearby zip codes
Other Noblesville Topics
