Wonderfully Updated and Better Than New 4 Bedroom, 2.5 Bath 2 Story Home located in Popular Noblesville's Brighton Knoll Neighborhood which features Neighborhood Pool, Playground and Walking Trail. This home has many features which are hard to find in a new home plus has all the upgrades included: Luxury Vinyl Flooring throughout main level, Fresh Warm Gray Paint, LED Can Lights Throughout, 6' Wood Privacy Fence, Updated Kitchen with Center Island, High Definition Kitchen Counter Tops, Stainless Steel Appliances and Custom Pantry Shelving. Upstairs Features: Newer Upgraded Carpet, Convenient Upstairs Laundry Rm with Washer and Dryer Included, Large Owner Suite with 2 Walk-In Closets, Soaker Tub, Stand Up Shower, Double Sinks and Newer Luxury Vinyl Flooring, Walk-In Closets in All Bedroom plus Adorable Custom Wall Features. And if that's not enough to say "buy me now", how about this extensive list of Mechanical Updates Including: 3 Dimensional Roof 2021, Water Softener 2020, Garage Heater 2021, Gas Water Heater 2020, Gas Furnace and Central A/C 2019.
Sold
$360,000
15275 Atkinson Dr, Noblesville, IN 46060
4beds
2,168sqft
Residential, Single Family Residence
Built in 2011
5,227 Square Feet Lot
$372,400 Zestimate®
$166/sqft
$2,324 Estimated rent
Home value
$372,400
$354,000 - $391,000
$2,324/mo
Zestimate® history
Owner options
List your home for rent
$2,324/mo
Rent Zestimate®
Find your next renter with Zillow Rental Manager. Plus, with online applications, you can quickly screen prospective tenants – for free.
$2,324/mo
Rent Zestimate®
Refinance and save
$2,012/mo
Est. payment
Refinancing to a lower rate could help reduce your monthly payments and save thousands over the life of the loan.
$2,012/mo
Est. payment
Explore your selling options
Work with a Zillow partner agent
Leverage their expertise and Zillow's premium Showcase listings to get your home seen by more buyers.
Get startedList with your own agent
Get your home in front of millions of buyers by listing it on Zillow.
Learn how to do itSell it yourself
Take full control of how buyers see your home on Zillow by listing For Sale by Owner (FSBO).
List your homeWhat's special
Large owner suiteDouble sinksAdorable custom wall featuresConvenient upstairs laundry rmGas furnaceNeighborhood poolUpdated kitchen
Zillow last checked:
Listing updated:
Listed by:
Steve Sergi 317-507-5883,
RE/MAX At The Crossing,
Sophie Sergi,
RE/MAX At The Crossing
Bought with:
Kathy Jordan
United Real Estate Indpls
Tom Williams
United Real Estate Indpls
Source: MIBOR as distributed by MLS GRID,MLS#: 21976671
Facts & features
Interior
Bedrooms & bathrooms
- Bedrooms: 4
- Bathrooms: 3
- Full bathrooms: 2
- 1/2 bathrooms: 1
- Main level bathrooms: 1
Primary bedroom
- Features: Carpet
- Level: Upper
- Area: 196 Square Feet
- Dimensions: 14x14
Bedroom 2
- Features: Carpet
- Level: Upper
- Area: 154 Square Feet
- Dimensions: 14x11
Bedroom 3
- Features: Carpet
- Level: Upper
- Area: 140 Square Feet
- Dimensions: 14x10
Bedroom 4
- Features: Carpet
- Level: Upper
- Area: 130 Square Feet
- Dimensions: 13x10
Other
- Features: Vinyl
- Level: Upper
- Area: 35 Square Feet
- Dimensions: 7x5
Dining room
- Features: Vinyl Plank
- Level: Main
- Area: 132 Square Feet
- Dimensions: 12x11
Family room
- Features: Vinyl Plank
- Level: Main
- Area: 266 Square Feet
- Dimensions: 19x14
Kitchen
- Features: Vinyl Plank
- Level: Main
- Area: 228 Square Feet
- Dimensions: 19x12
Heating
- Forced Air
Cooling
- Has cooling: Yes
Appliances
- Included: Dishwasher, Dryer, Disposal, Gas Water Heater, MicroHood, Electric Oven, Refrigerator, Washer, Water Softener Owned, Other
- Laundry: Upper Level
Features
- Kitchen Island, Pantry, Walk-In Closet(s)
- Windows: Windows Vinyl, Wood Work Painted
- Has basement: No
Interior area
- Total structure area: 2,168
- Total interior livable area: 2,168 sqft
Property
Parking
- Total spaces: 2
- Parking features: Attached
- Attached garage spaces: 2
Features
- Levels: Two
- Stories: 2
- Patio & porch: Covered, Patio
- Fencing: Fenced,Privacy
Lot
- Size: 5,227 Square Feet
- Features: Sidewalks
Details
- Parcel number: 291117020007000013
- Horse amenities: None
Construction
Type & style
- Home type: SingleFamily
- Architectural style: Traditional
- Property subtype: Residential, Single Family Residence
Materials
- Vinyl With Brick
- Foundation: Slab
Condition
- Updated/Remodeled
- New construction: No
- Year built: 2011
Utilities & green energy
- Water: Municipal/City
Community & HOA
Community
- Features: Pool
- Security: Security Service
- Subdivision: Brighton Knoll
HOA
- Has HOA: Yes
- Amenities included: Pond Year Round, Pool, Trail(s)
- Services included: Entrance Common, Maintenance, ParkPlayground, Management
- HOA fee: $220 semi-annually
- HOA phone: 317-570-4358
Location
- Region: Noblesville
Financial & listing details
- Price per square foot: $166/sqft
- Tax assessed value: $312,000
- Annual tax amount: $3,692
- Date on market: 5/3/2024
- Cumulative days on market: 2 days
Price history
| Date | Event | Price |
|---|---|---|
| 6/3/2024 | Sold | $360,000+2.9%$166/sqft |
Source:  MIBOR as distributed by MLS GRID #21976671 Report a problem MIBOR as distributed by MLS GRID #21976671 Report a problem | ||
| 5/5/2024 | Pending sale | $350,000$161/sqft |
Source: MIBOR as distributed by MLS GRID #21976671 Report a problem | ||
| 5/3/2024 | Listed for sale | $350,000+96.6%$161/sqft |
Source: MIBOR as distributed by MLS GRID #21976671 Report a problem | ||
| 5/2/2016 | Sold | $178,000+16.9%$82/sqft |
Source: MIBOR as distributed by MLS GRID #21402045 Report a problem | ||
| 12/23/2011 | Sold | $152,290$70/sqft |
Source: MIBOR as distributed by MLS GRID #21142618 Report a problem | ||
Public tax history
| Year | Property taxes | Tax assessment |
|---|---|---|
| 2025 | $3,645 -1.3% | $312,000 +5.3% |
| 2024 | $3,692 +10% | $296,200 -0.9% |
| 2023 | $3,356 +21.1% | $299,000 +13.4% |
| 2022 | $2,771 +6.3% | $263,600 +19.8% |
| 2021 | $2,607 +9.1% | $220,100 +8.7% |
| 2020 | $2,389 +4.3% | $202,500 +4.1% |
| 2019 | $2,290 +3.8% | $194,600 +6.3% |
| 2018 | $2,206 +5.3% | $183,100 -0.2% |
| 2017 | $2,095 +5.9% | $183,500 +3.9% |
| 2016 | $1,978 +5.4% | $176,600 +12% |
| 2014 | $1,877 +7.6% | $157,700 +3.5% |
| 2013 | $1,745 +2% | $152,300 +2.4% |
| 2012 | $1,710 +12421.7% | $148,800 +24700% |
| 2011 | $14 | $600 |
Find assessor info on the county website
Neighborhood: 46060
Nearby homes
- $312,7003 bd2 ba1.5k sqft15283 Atkinson Dr, Noblesville, IN 46060Off Market
- $310,1003 bd2 ba1.3k sqft15267 Atkinson Dr, Noblesville, IN 46060Off Market

- $305,9003 bd2 ba1.4k sqft15291 Atkinson Dr, Noblesville, IN 46060Off Market
- $343,0003 bd3 ba2.3k sqft10673 Brighton Knoll Pkwy S, Noblesville, IN 46060Sold
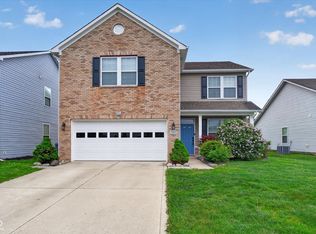
- $311,9003 bd2 ba1.3k sqft15259 Atkinson Dr, Noblesville, IN 46060Off Market
- $280,0003 bd2 ba1.6k sqft10665 Brighton Knoll Pkwy S, Noblesville, IN 46060Sold
- $345,7003 bd2 ba2.3k sqft10681 Brighton Knoll Pkwy S, Noblesville, IN 46060Off Market
- $352,1003 bd3 ba2.3k sqft10659 Brighton Knoll Pkwy S, Noblesville, IN 46060Off Market
Nearby schools
GreatSchools rating
- 7/10Promise Road ElementaryGrades: PK-5Distance: 0.4 mi
- 8/10Noblesville Middle SchoolGrades: 6-8Distance: 3.5 mi
- 10/10Noblesville High SchoolGrades: 9-12Distance: 3.1 mi
Get a cash offer in 3 minutes
Find out how much your home could sell for in as little as 3 minutes with a no-obligation cash offer.
Estimated market value
$372,400
Get a cash offer in 3 minutes
Find out how much your home could sell for in as little as 3 minutes with a no-obligation cash offer.
Estimated market value
$372,400
- Indiana
- Hamilton County
- Noblesville
- 46060
- 15275 Atkinson Dr
Nearby cities
Nearby neighborhoods
Nearby zip codes
Other Noblesville Topics
