Skip main navigation
Sold
  • $343,000

    10673 Brighton Knoll Pkwy S, Noblesville, IN 46060

    3beds
    2,367sqft
    Residential, Single Family Residence
    Built in 2006
    5,662 Square Feet Lot
    $345,700 Zestimate®
    $145/sqft
    $2,171 Estimated rent

    Home value

    $345,700

    Estimated sales range

    Not available

    $2,171/mo

    Zestimate® history
    Loading
    Loading...

    Owner options

    List your home for rent

    $2,171/mo

    Rent Zestimate®

    Find your next renter with Zillow Rental Manager. Plus, with online applications, you can quickly screen prospective tenants – for free.

    Learn more

    $2,171/mo

    Rent Zestimate®

    Refinance and save

    $2,400/mo

    Est. payment

    Refinancing to a lower rate could help reduce your monthly payments and save thousands over the life of the loan.

    See today's rates

    $2,400/mo

    Est. payment

    Explore your selling options

    Work with a Zillow partner agent

    Leverage their expertise and Zillow's premium Showcase listings to get your home seen by more buyers.

    Get started

    List with your own agent

    Get your home in front of millions of buyers by listing it on Zillow.

    Learn how to do it

    Sell it yourself

    Take full control of how buyers see your home on Zillow by listing For Sale by Owner (FSBO).

    List your home

    What's special

    Functional open-concept flowUpdated residenceUpdated lower cabinetryNew sinkNew countertopsHardwood flooring
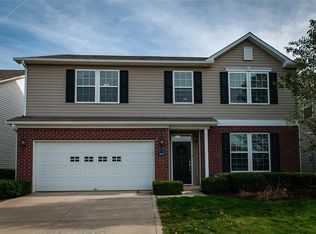
    Welcome to this updated residence in the Brighton Knoll community, offering a prime opportunity for a buyer ready to bring their own vision to a home with significant mechanical peace of mind. The main level features a functional, open-concept flow anchored by hardwood flooring and a 2024 kitchen renovation. The kitchen is equipped with new countertops, updated lower cabinetry, a new sink, and a suite of appliances including a 2024 dishwasher and a 2025 stove. Transition easily to the outdoors through the patio addition, ideal for seasonal entertaining. The upper level, including the stairs, was refreshed with new carpeting in 2026. The primary suite showcases a custom accent wall and a 2020 bathroom remodel featuring new plumbing, vanity, floor tile, and shower. While photos may be virtually staged or digitally enhanced to show layout-as professional photography occurred during the renovation process-the home now features fresh paint throughout in Panda White (flat). Substantial functional upgrades include a new HVAC system (2025), a new water heater (2020), and a new garage door and opener system (2021). Conveniently located near Promise Road Elementary, Noblesville East Middle, and Noblesville High School, this home is ready for its next chapter. Buyer to verify final condition.

    Zillow last checked:

    Listing updated:

    Listed by:

    Nikki Keever 317-217-0876,

    Keller Williams Indpls Metro N

    Bought with:

    Ngoc Han Ta

    F.C. Tucker Company

    Source: MIBOR as distributed by MLS GRID,MLS#: 22081117MLS Logo

    Facts & features

    Interior

    Bedrooms & bathrooms
    • Bedrooms: 3
    • Bathrooms: 3
    • Full bathrooms: 2
    • 1/2 bathrooms: 1
    • Main level bathrooms: 1
    Primary bedroom
    • Level: Upper
    • Area: 255 Square Feet
    • Dimensions: 17X15
    Bedroom 2
    • Level: Upper
    • Area: 156 Square Feet
    • Dimensions: 13X12
    Bedroom 3
    • Level: Upper
    • Area: 240 Square Feet
    • Dimensions: 16X15
    Breakfast room
    • Level: Main
    • Area: 65 Square Feet
    • Dimensions: 13X05
    Family room
    • Level: Main
    • Area: 240 Square Feet
    • Dimensions: 16X15
    Kitchen
    • Level: Main
    • Area: 117 Square Feet
    • Dimensions: 13X09
    Laundry
    • Level: Upper
    • Area: 48 Square Feet
    • Dimensions: 08X06
    Living room
    • Level: Main
    • Area: 180 Square Feet
    • Dimensions: 15X12
    Loft
    • Level: Upper
    • Area: 165 Square Feet
    • Dimensions: 15X11
    Sun room
    • Level: Main
    • Area: 88 Square Feet
    • Dimensions: 11X08
    Heating
    • Forced Air, Natural Gas
    Cooling
    • Central Air
    Appliances
    • Included: Dishwasher, Dryer, Electric Water Heater, Disposal, Gas Water Heater, Microwave, Electric Oven, Refrigerator, Washer
    • Laundry: Upper Level
    Features
    • Attic Access, Breakfast Bar, Kitchen Island, High Speed Internet, Pantry, Smart Thermostat, Walk-In Closet(s)
    • Windows: Wood Work Painted
    • Has basement: No
    • Attic: Access Only
    • Number of fireplaces: 1
    • Fireplace features: Gas Starter, Living Room
    Interior area
    • Total structure area: 2,367
    • Total interior livable area: 2,367 sqft

    Property

    Parking
    • Total spaces: 2
    • Parking features: Attached, Concrete
    • Attached garage spaces: 2
    Features
    • Levels: Two
    • Stories: 2
    • Patio & porch: Covered
    • Fencing: Fenced,Full
    Lot
    • Size: 5,662 Square Feet
    • Features: Sidewalks, Street Lights, Mature Trees
    Details
    • Parcel number: 291117014040000013
    • Horse amenities: None

    Construction

    Type & style
    • Home type: SingleFamily
    • Architectural style: Traditional
    • Property subtype: Residential, Single Family Residence
    Materials
    • Vinyl With Brick
    • Foundation: Slab
    Condition
    • Updated/Remodeled
    • New construction: No
    • Year built: 2006

    Utilities & green energy

    • Water: Private

    Community & HOA

    Community
    • Subdivision: Brighton Knoll
    HOA
    • Has HOA: Yes
    • Amenities included: Clubhouse, Insurance, Maintenance, Management, Park, Playground, Pool, Trash
    • Services included: Association Home Owners, Clubhouse, Insurance, Maintenance, ParkPlayground, Management, Trash
    • HOA fee: $255 semi-annually
    • HOA phone: 317-570-4358
    Location
    • Region: Noblesville

    Financial & listing details

    • Price per square foot: $145/sqft
    • Annual tax amount: $3,500
    • Date on market: 4/22/2026
    • Cumulative days on market: 36 days

    Price history

    DateEventPrice
    6/18/2026Sold$343,000-0.6%$145/sqft
    Source: MIBOR as distributed by MLS GRID #22081117 Report a problem
    5/27/2026Pending sale$345,000$146/sqft
    Source: MIBOR as distributed by MLS GRID #22081117 Report a problem
    5/25/2026Price change$345,000-1.4%$146/sqft
    Source: MIBOR as distributed by MLS GRID #22081117 Report a problem
    5/18/2026Price change$350,000-1.4%$148/sqft
    Source: MIBOR as distributed by MLS GRID #22081117 Report a problem
    5/14/2026Price change$355,000-1.4%$150/sqft
    Source: MIBOR as distributed by MLS GRID #22081117 Report a problem
    4/30/2026Price change$359,900-1.4%$152/sqft
    Source: MIBOR as distributed by MLS GRID #22081117 Report a problem
    4/22/2026Listed for sale$365,000+65.9%$154/sqft
    Source: MIBOR as distributed by MLS GRID #22081117 Report a problem
    4/29/2019Sold$220,000+16.7%$93/sqft
    Source: MIBOR as distributed by MLS GRID #21619326 Report a problem
    8/30/2016Sold$188,500$80/sqft
    Source: MIBOR as distributed by MLS GRID #21425574 Report a problem

    Public tax history

    Tax history is unavailable.

    Neighborhood: 46060

    Nearby schools

    GreatSchools rating
    Schools provided by the listing agent
    • Elementary: Promise Road Elementary
    • Middle: Noblesville East Middle School
    • High: Noblesville High School

    Source: MIBOR as distributed by MLS GRID. This data may not be complete. We recommend contacting the local school district to confirm school assignments for this home.

    Get a cash offer in 3 minutes
    Find out how much your home could sell for in as little as 3 minutes with a no-obligation cash offer.
    Estimated market value
    $345,700
    Get a cash offer in 3 minutes
    Find out how much your home could sell for in as little as 3 minutes with a no-obligation cash offer.
    Estimated market value
    $345,700