Skip main navigation
Sold
  • $229,900

    3324 E Vermont St, Indianapolis, IN 46201

    3beds
    2,052sqft
    Residential, Single Family Residence
    Built in 1908
    5,227.2 Square Feet Lot
    $234,000 Zestimate®
    $112/sqft
    $1,810 Estimated rent

    Home value

    $234,000

    $213,000 - $255,000

    $1,810/mo

    Zestimate® history
    Loading
    Loading...

    Owner options

    List your home for rent

    $1,810/mo

    Rent Zestimate®

    Find your next renter with Zillow Rental Manager. Plus, with online applications, you can quickly screen prospective tenants – for free.

    Learn more

    $1,810/mo

    Rent Zestimate®

    Refinance and save

    $1,511/mo

    Est. payment

    Refinancing to a lower rate could help reduce your monthly payments and save thousands over the life of the loan.

    See today's rates

    $1,511/mo

    Est. payment

    Explore your selling options

    Work with a Zillow partner agent

    Leverage their expertise and Zillow's premium Showcase listings to get your home seen by more buyers.

    Get started

    List with your own agent

    Get your home in front of millions of buyers by listing it on Zillow.

    Learn how to do it

    Sell it yourself

    Take full control of how buyers see your home on Zillow by listing For Sale by Owner (FSBO).

    List your home

    What's special

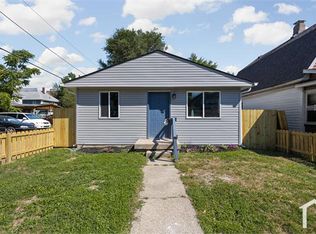
    Privacy fenceSpacious open patioCovered front porchMain-level primary suiteLong drivewayVaulted ceilingsUpdated kitchen
    This completely updated home is a rare find, offering a move-in-ready opportunity with modern upgrades inside and out. With a long driveway, oversized two-car garage, and private backyard, this home stands out in the neighborhood. The garage has the ability for 2 garage doors, one for alley access and the other leading to the driveway. With a strong offer, the seller is willing to add a second garage door for even more convenience. Outside, the home features new cement board siding, many new windows, and a brand-new roof, ensuring long-term durability and curb appeal. Inside, just about everything has been redone truly making this a turn key opportunity. New gas furnace and air conditioner, gas water heater, electrical and plumbing are some of the other larger ticket items completed. The updated kitchen is designed for both function and style, featuring butcher block countertops, a farmhouse sink, and stainless steel appliances-including a fridge, dishwasher, electric stove, and microhood. New vinyl plank flooring throughout most of the home adds a modern, cohesive feel, while the tiled showers and bathroom floors elevate the bathrooms with a fresh, clean look. Bluetooth speaker/exhaust fans in the bathrooms add a touch of convenience. The main-level primary suite includes a walk-in shower, while the two upstairs bedrooms feature vaulted ceilings for an open, airy feel. A full bathroom and laundry area upstairs provide added convenience. Outdoor spaces are just as inviting, with a large covered front porch perfect for relaxing and a spacious open patio in the backyard for entertaining. A privacy fence encloses the backyard, creating a quiet retreat. Located just minutes from downtown, Irvington, and Fountain Square, this home offers modern updates in an established neighborhood with easy access to restaurants, parks, and entertainment. If you're looking for a fully renovated, move-in-ready home with all the upgrades, this is it! Schedule your showing today.

    Zillow last checked:

    Listing updated:

    Listing Provided by:

    Justin Capps 317-694-8679,

    Ferris Property Group

    Bought with:

    Yanuan Pedraza Vera

    Compass Indiana, LLC

    Source: MIBOR as distributed by MLS GRID,MLS#: 22026501MLS Logo

    Facts & features

    Interior

    Bedrooms & bathrooms
    • Bedrooms: 3
    • Bathrooms: 3
    • Full bathrooms: 2
    • 1/2 bathrooms: 1
    • Main level bathrooms: 2
    • Main level bedrooms: 1
    Primary bedroom
    • Features: Vinyl Plank
    • Level: Main
    • Area: 121 Square Feet
    • Dimensions: 11x11
    Bedroom 2
    • Features: Vinyl Plank
    • Level: Upper
    • Area: 132 Square Feet
    • Dimensions: 12x11
    Bedroom 3
    • Features: Vinyl Plank
    • Level: Upper
    • Area: 132 Square Feet
    • Dimensions: 12x11
    Dining room
    • Features: Vinyl Plank
    • Level: Main
    • Area: 99 Square Feet
    • Dimensions: 11x9
    Kitchen
    • Features: Vinyl
    • Level: Main
    • Area: 126 Square Feet
    • Dimensions: 14x9
    Laundry
    • Features: Vinyl Plank
    • Level: Upper
    • Area: 48 Square Feet
    • Dimensions: 8x6
    Living room
    • Features: Vinyl Plank
    • Level: Main
    • Area: 144 Square Feet
    • Dimensions: 12x12
    Heating
    • Forced Air, Natural Gas
    Appliances
    • Included: Dishwasher, MicroHood, Electric Oven, Refrigerator, Water Heater
    • Laundry: Connections All
    Features
    • Windows: Windows Vinyl
    • Basement: Unfinished
    Interior area
    • Total structure area: 2,052
    • Total interior livable area: 2,052 sqft
    • Finished area below ground: 0

    Property

    Parking
    • Total spaces: 2
    • Parking features: Detached
    • Garage spaces: 2
    Features
    • Levels: Two
    • Stories: 2
    • Patio & porch: Covered, Patio
    • Fencing: Fenced,Partial,Privacy
    Lot
    • Size: 5,227 sqft
    • Features: Sidewalks, Storm Sewer
    Details
    • Parcel number: 491005148033000101
    • Horse amenities: None

    Construction

    Type & style
    • Home type: SingleFamily
    • Architectural style: Traditional
    • Property subtype: Residential, Single Family Residence
    Materials
    • Cement Siding, Vinyl Siding
    • Foundation: Block
    Condition
    • Updated/Remodeled
    • New construction: No
    • Year built: 1908

    Utilities & green energy

    • Electric: 200+ Amp Service
    • Water: Municipal/City
    • Utilities for property: Electricity Connected

    Community & neighborhood

    Location
    • Region: Indianapolis
    • Subdivision: J W Hollands

    Price history

    DateEventPrice
    4/25/2025Sold$229,900$112/sqft
    Source: MIBOR as distributed by MLS GRID #22026501 Report a problem
    3/27/2025Pending sale$229,900$112/sqft
    Source: MIBOR as distributed by MLS GRID #22026501 Report a problem
    3/14/2025Listed for sale$229,900+219.3%$112/sqft
    Source: MIBOR as distributed by MLS GRID #22026501 Report a problem
    2/4/2025Sold$72,000$35/sqft
    Source: Public Record Report a problem

    Public tax history

    YearProperty taxesTax assessment
    2025$614 +15.6%$97,000 +15.6%
    2024$532 +0.5%$83,900 +4.1%
    2023$529 +47.7%$80,600 +1.5%
    2022$358 +25.3%$79,400 +34.8%
    2021$286 -3.9%$58,900 +19%
    2020$297 +17%$49,500 -1.8%
    2019$254 +5.6%$50,400 +15.1%
    2018$241 -8.5%$43,800 +5%
    2017$263 +44%$41,700 +9.7%
    2016$183 +18.7%$38,000 +16.6%
    2014$154 -2.4%$32,600 -4.7%
    2013$158 $34,200 +12.5%
    2012$158 $30,400 -11.4%
    2011-- $34,300
    2010$177 +11.4%$34,300
    2009$159 $34,300 +29.9%
    2007-- $26,400 -48.5%
    2006-- $51,300 +25.4%
    2005-- $40,900
    2004-- $40,900
    2003-- $40,900 +146.4%
    2002-- $16,600 +199.6%
    2001-- $5,540
    2000-- $5,540

    Find assessor info on the county website

    Neighborhood: Near Eastside

    Nearby schools

    GreatSchools rating
    Get a cash offer in 3 minutes
    Find out how much your home could sell for in as little as 3 minutes with a no-obligation cash offer.
    Estimated market value
    $234,000
    Get a cash offer in 3 minutes
    Find out how much your home could sell for in as little as 3 minutes with a no-obligation cash offer.
    Estimated market value
    $234,000