Nestled at 8337 Aspen CT, INDIANAPOLIS, IN, this single-family residence offers an exciting opportunity within a desirable location. The property presents an exciting canvas for creating your ideal home. With three bedrooms, this residence offers an abundance of space to tailor each room to your specific needs and desires, creating personalized sanctuaries for rest and rejuvenation. Imagine the possibilities of transforming each of these rooms into spaces that truly reflect your individual style and passions. Two full bathrooms provide essential convenience and comfort, offering dedicated spaces for relaxation and personal care. Envision starting and ending each day in these private spaces, designed to enhance your well-being and provide a sense of tranquility. Spanning 1197 square feet of living area, this single-story residence provides a comfortable and functional layout, perfect for everyday living and entertaining. The 7362 square feet lot area offers plentiful outdoor space, inviting you to create your own private oasis. This INDIANAPOLIS home presents a wonderful opportunity to craft a personalized haven within a conveniently located single-family residence.
Active
$240,000
8337 Aspen Ct, Indianapolis, IN 46226
3beds
1,197sqft
:
Get pre-qualified$1,632/mo
Residential, Single Family Residence
Built in 1961
7,405 Square Feet Lot
$-- Zestimate®
$201/sqft
$-- HOA
What's special
Three bedroomsComfortable and functional layoutSingle-story residencePlentiful outdoor space
- 176 days |
- 126 |
- 17 |
Zillow last checked:
Listing updated:
Listed by:
Stanley Saingelus 561-891-6248,
F.C. Tucker Company
Source: MIBOR as distributed by MLS GRID,MLS#: 22081736
Facts & features
Interior
Bedrooms & bathrooms
- Bedrooms: 3
- Bathrooms: 2
- Full bathrooms: 2
- Main level bathrooms: 2
- Main level bedrooms: 3
Primary bedroom
- Level: Main
- Area: 90 Square Feet
- Dimensions: 9x10
Bedroom 2
- Level: Main
- Area: 80 Square Feet
- Dimensions: 8x10
Bedroom 3
- Level: Main
- Area: 80 Square Feet
- Dimensions: 8x10
Kitchen
- Level: Main
- Area: 80 Square Feet
- Dimensions: 8x10
Laundry
- Level: Main
- Area: 80 Square Feet
- Dimensions: 8x10
Living room
- Level: Main
- Area: 80 Square Feet
- Dimensions: 8x10
Heating
- Forced Air, Natural Gas
Cooling
- Central Air
Appliances
- Included: Dishwasher
Features
- Attic Access
- Has basement: No
- Attic: Access Only
Interior area
- Total structure area: 1,197
- Total interior livable area: 1,197 sqft
Property
Parking
- Total spaces: 1
- Parking features: Attached
- Attached garage spaces: 1
Features
- Levels: One
- Stories: 1
Lot
- Size: 7,405 Square Feet
Details
- Parcel number: 490818109119000401
- Special conditions: As Is
- Horse amenities: None
Construction
Type & style
- Home type: SingleFamily
- Architectural style: Other
- Property subtype: Residential, Single Family Residence
Materials
- Wood Brick
- Foundation: Block
Condition
- New construction: No
- Year built: 1961
Utilities & green energy
- Water: Public
Community & HOA
Community
- Features: None
- Subdivision: Glicks 3 38th St Add
HOA
- Has HOA: No
Location
- Region: Indianapolis
Financial & listing details
- Price per square foot: $201/sqft
- Tax assessed value: $164,900
- Annual tax amount: $992
- Date on market: 2/3/2026
- Cumulative days on market: 178 days
Estimated market value
Not available
Estimated sales range
Not available
Not available
Price history
| Date | Event | Price |
|---|---|---|
| 2/3/2026 | Listed for sale | $240,000+20%$201/sqft |
Source:  MIBOR as distributed by MLS GRID #22081736 Report a problem MIBOR as distributed by MLS GRID #22081736 Report a problem | ||
| 5/29/2024 | Sold | $200,000-4.8%$167/sqft |
Source: MIBOR as distributed by MLS GRID #21965046 Report a problem | ||
| 4/4/2024 | Pending sale | $209,999$175/sqft |
Source: MIBOR as distributed by MLS GRID #21965046 Report a problem | ||
| 4/1/2024 | Price change | $209,999-3%$175/sqft |
Source: MIBOR as distributed by MLS GRID #21965046 Report a problem | ||
| 3/21/2024 | Price change | $216,500-0.6%$181/sqft |
Source: MIBOR as distributed by MLS GRID #21965046 Report a problem | ||
| 3/5/2024 | Price change | $217,900-0.9%$182/sqft |
Source: MIBOR as distributed by MLS GRID #21965046 Report a problem | ||
| 2/22/2024 | Listed for sale | $219,900+91.4%$184/sqft |
Source: MIBOR as distributed by MLS GRID #21965046 Report a problem | ||
| 11/29/2023 | Sold | $114,900$96/sqft |
Source: MIBOR as distributed by MLS GRID #21950913 Report a problem | ||
| 10/31/2023 | Pending sale | $114,900$96/sqft |
Source: MIBOR as distributed by MLS GRID #21950913 Report a problem | ||
| 10/30/2023 | Listed for sale | $114,900+31.3%$96/sqft |
Source: MIBOR as distributed by MLS GRID #21950913 Report a problem | ||
| 7/31/2023 | Sold | $87,500+19.9%$73/sqft |
Source: Public Record Report a problem | ||
| 8/29/2000 | Sold | $73,000$61/sqft |
Source: MIBOR as distributed by MLS GRID #2014551 Report a problem | ||
Public tax history
| Year | Property taxes | Tax assessment |
|---|---|---|
| 2025 | $992 +19.7% | $164,900 +54.4% |
| 2024 | $829 +20.3% | $106,800 +7.8% |
| 2023 | $689 +54.4% | $99,100 +11.9% |
| 2022 | $446 +24.1% | $88,600 +27.1% |
| 2021 | $360 -0.4% | $69,700 +19.6% |
| 2020 | $361 -53.7% | $58,300 +1% |
| 2019 | $779 +42.4% | $57,700 +14.5% |
| 2018 | $547 +4.4% | $50,400 +14.5% |
| 2017 | $524 +7.3% | $44,000 +3.5% |
| 2016 | $489 +1.2% | $42,500 +1.7% |
| 2014 | $483 +718.9% | $41,800 |
| 2013 | $59 | $41,800 -43.7% |
| 2012 | -- | $74,300 -3.4% |
| 2011 | -- | $76,900 +0.8% |
| 2010 | -- | $76,300 |
| 2009 | -- | $76,300 -8.4% |
| 2007 | -- | $83,300 +7.2% |
| 2006 | -- | $77,700 +34.9% |
| 2005 | -- | $57,600 |
| 2004 | -- | $57,600 |
| 2003 | -- | $57,600 +90.7% |
| 2002 | -- | $30,200 +199.9% |
| 2001 | -- | $10,070 |
| 2000 | -- | $10,070 |
Find assessor info on the county website
Monthly payment
Est. payment
Payment breakdown
Explore the cost of this home by adjusting the details. Changes won't be saved.Climate risks
Neighborhood: Far Eastside
Nearby schools
GreatSchools rating
- 3/10Charles Warren Fairbanks School 105Grades: PK-5Distance: 0.2 mi
- 5/10Arlington Community Middle SchoolGrades: 6-8Distance: 8 mi
- 1/10Arsenal Technical High SchoolGrades: 9-12Distance: 7.1 mi
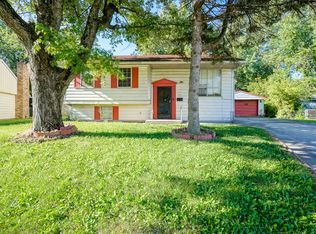
- $105,0004 bd2 ba1.9k sqft8331 Aspen Ct, Indianapolis, IN 46226Sold

- $147,0003 bd1 ba1.3k sqft4040 Aspen Way, Indianapolis, IN 46226Sold
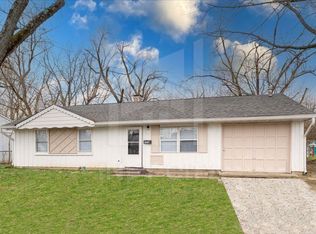
- $142,3004 bd1 ba-- sqft4034 Aspen Way, Indianapolis, IN 46226Off Market
- $123,0004 bd2 ba1.6k sqft8325 Aspen Ct, Indianapolis, IN 46226Sold

- $189,8004 bd2 ba1.9k sqft4023 Alsace Ct, Indianapolis, IN 46226Off Market
- $122,400-- bd-- ba1.1k sqft4028 Aspen Way, Indianapolis, IN 46226Off Market
- $162,4003 bd1 ba1.1k sqft8344 Aspen Ct, Indianapolis, IN 46226Off Market
- $130,0003 bd1 ba868 sqft8338 Aspen Ct, Indianapolis, IN 46226Sold
A local agent can set up tours, give advice and negotiate with sellers.
Similar homes
- $165,0003 bd2 ba1.2k sqft8144 E Penway St, Indianapolis, IN 46226Active
 MLS ID #22105176, Lindsay Adams, Four Points Realty LLC. MIBOR as distributed by MLS GRID
 - $189,9003 bd2 ba960 sqft4418 N Audubon Rd, Indianapolis, IN 46226Active
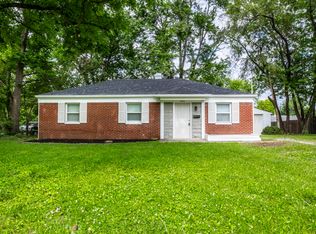 MLS ID #22109012, Nina Klemm, F.C. Tucker Company. MIBOR as distributed by MLS GRID
 - $149,9003 bd1 ba1.1k sqft8707 Elmonte Dr, Indianapolis, IN 46226Active
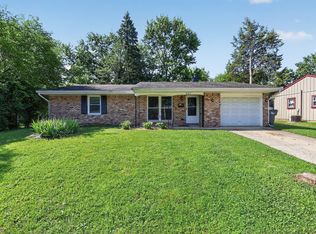 MLS ID #22110620, Samuel Nieves-Montanez, Trelora Realty. MIBOR as distributed by MLS GRID
 - $245,0003 bd2 ba1.2k sqft2830 Roberta Dr, Indianapolis, IN 46222Active
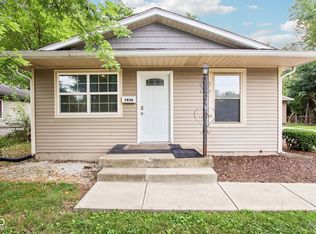 MLS ID #22115755, Michael Moore, Trueblood Real Estate. MIBOR as distributed by MLS GRID
 - $245,0004 bd2 ba1.4k sqft516 Payton Ave, Indianapolis, IN 46219ActiveMLS ID #22079641, Evan Cast, Mark Dietel Realty, LLC. MIBOR as distributed by MLS GRID
- $205,0003 bd2 ba1.1k sqft4630 N Richardt Ave, Indianapolis, IN 46226ActiveMLS ID #22108036, Marlene Agosto, Realty of America LLC. MIBOR as distributed by MLS GRID
- $240,0004 bd2 ba1.5k sqft11345 McDowell Dr, Indianapolis, IN 46229ActiveMLS ID #22085335, Corey Dawkins, Keller Williams Indy Metro NE. MIBOR as distributed by MLS GRID
- $190,0003 bd1 ba864 sqft4761 Wellington Ave, Indianapolis, IN 46226ActiveMLS ID #22110712, Alan Lozano, F.C. Tucker Company. MIBOR as distributed by MLS GRID
- $199,9003 bd1 ba864 sqft4763 Vernon Ave, Indianapolis, IN 46226ActiveMLS ID #22110824, Trent Whittington, @properties. MIBOR as distributed by MLS GRID
- $215,0002 bd2 ba1.4k sqft1125 N Huber St, Indianapolis, IN 46219ActiveMLS ID #22111738, Craig Costello, eXp Realty LLC. MIBOR as distributed by MLS GRID
- $229,9003 bd2 ba1.2k sqft5732 E Terrace Ave, Indianapolis, IN 46203ActiveMLS ID #22091397, Philip Kirk, @properties. MIBOR as distributed by MLS GRID
- $220,0003 bd2 ba1.2k sqft3140 Shellbark Dr, Indianapolis, IN 46235ActiveMLS ID #22110464, Sean Daniels, Daniels Real Estate. MIBOR as distributed by MLS GRID
- $249,9003 bd2 ba1.7k sqft5030 Elliott Ave, Indianapolis, IN 46201ActiveMLS ID #22103270, Ana Patino, eXp Realty, LLC. MIBOR as distributed by MLS GRID
- $184,0003 bd2 ba1.2k sqft4607 N Hartman Dr, Indianapolis, IN 46226ActiveMLS ID #22078793, Lisa Bishop, CENTURY 21 Scheetz. MIBOR as distributed by MLS GRID
- $224,9004 bd2 ba1.5k sqft3702 E 35th St, Indianapolis, IN 46218ActiveMLS ID #22107209, Ilanit Gat, F.C. Tucker Company. MIBOR as distributed by MLS GRID
- $239,9003 bd2 ba925 sqft2643 Eagledale Dr, Indianapolis, IN 46222ActiveMLS ID #22111061, Katie Ward, CrestPoint Real Estate. MIBOR as distributed by MLS GRID
- $212,0003 bd1 ba1.4k sqft3561 N Graham Ave, Indianapolis, IN 46218ActiveMLS ID #22097861, Rosa Molina, Casas Investments LLC. MIBOR as distributed by MLS GRID
- $161,0003 bd1 ba925 sqft4055 N Grand Ave, Indianapolis, IN 46226ActiveMLS ID #22077006, Shelby Farrar, Opendoor Brokerage LLC. MIBOR as distributed by MLS GRID
- $234,9003 bd2 ba1.4k sqft6979 W 13th St, Indianapolis, IN 46214ActiveMLS ID #22106928, Robert Salmons, Entera Realty. MIBOR as distributed by MLS GRID
- $239,9003 bd2 ba1.2k sqft333 Maxwell Rd, Indianapolis, IN 46217ActiveMLS ID #22103178, Lindsay Adams, Pillario Property Management LLC. MIBOR as distributed by MLS GRID
