This masterpiece has been in the same family for over 40 years. Pride of ownership is prominently displayed in this spacious 4 bedroom home. Versatile floor plan offers a family rec/room area of 28x13. Perfect for Family gatherings, Holiday dinners, and personal enjoyment. A 20x12 sunroom highlights the expansive back patio overlooking a pristine fenced backyard with generous sitting areas for patio enjoyment. (Check out the photos) Dream oversized garage with workshop, benches, and storage areas galore. Major updates include 98"x56" living room window creating an airy natural light atmosphere. Newer roof, 96% variable speed Furnace, 3 ton Air Conditioner, Halo Air Purification System, Electronic Air cleaner, Digital wifi thermostat , Water Heater, Gutter guards, Front Door, Microwave, and another newer "106x56" Family room window adding natural sunlight and warmth to this spacious area. Feel the love and care shown in this rare offering in award winning Warren Township School District You will be impressed. Some pictures are virtually staged.
Sold
$235,000
10203 E Lawnhaven Dr, Indianapolis, IN 46229
4beds
1,936sqft
Residential, Single Family Residence
Built in 1961
0.26 Acres Lot
$237,300 Zestimate®
$121/sqft
$1,841 Estimated rent
Home value
$237,300
$221,000 - $256,000
$1,841/mo
Zestimate® history
Owner options
List your home for rent
$1,841/mo
Rent Zestimate®
Find your next renter with Zillow Rental Manager. Plus, with online applications, you can quickly screen prospective tenants – for free.
$1,841/mo
Rent Zestimate®
Refinance and save
$1,182/mo
Est. payment
Refinancing to a lower rate could help reduce your monthly payments and save thousands over the life of the loan.
$1,182/mo
Est. payment
Explore your selling options
Work with a Zillow partner agent
Leverage their expertise and Zillow's premium Showcase listings to get your home seen by more buyers.
Get startedList with your own agent
Get your home in front of millions of buyers by listing it on Zillow.
Learn how to do itSell it yourself
Take full control of how buyers see your home on Zillow by listing For Sale by Owner (FSBO).
List your homeWhat's special
Expansive back patioPristine fenced backyard
Zillow last checked:
Listing updated:
Listed by:
Joe McDonald 317-501-8133,
F.C. Tucker Company
Bought with:
Matthew Jones
The Modglin Group
Source: MIBOR as distributed by MLS GRID,MLS#: 22070511
Facts & features
Interior
Bedrooms & bathrooms
- Bedrooms: 4
- Bathrooms: 2
- Full bathrooms: 2
- Main level bathrooms: 2
- Main level bedrooms: 4
Primary bedroom
- Level: Main
- Area: 156 Square Feet
- Dimensions: 13x12
Bedroom 2
- Level: Main
- Area: 121 Square Feet
- Dimensions: 11x11
Bedroom 3
- Level: Main
- Area: 99 Square Feet
- Dimensions: 11x9
Bedroom 4
- Level: Main
- Area: 165 Square Feet
- Dimensions: 15x11
Dining room
- Level: Main
- Area: 117 Square Feet
- Dimensions: 13x9
Family room
- Level: Main
- Area: 364 Square Feet
- Dimensions: 28x13
Kitchen
- Level: Main
- Area: 130 Square Feet
- Dimensions: 13x10
Laundry
- Level: Main
- Area: 30 Square Feet
- Dimensions: 6x5
Living room
- Level: Main
- Area: 156 Square Feet
- Dimensions: 13x12
Sun room
- Level: Main
- Area: 240 Square Feet
- Dimensions: 20x12
Heating
- Forced Air, Natural Gas, High Efficiency (90%+ AFUE ), Other
Cooling
- Central Air
Appliances
- Included: Dryer, Disposal, Gas Water Heater, MicroHood, Microwave, Electric Oven, Range Hood, Refrigerator, Washer
- Laundry: Laundry Room, Main Level
Features
- Attic Access, Ceiling Fan(s), High Speed Internet, Pantry, Smart Thermostat
- Windows: Wood Work Painted
- Has basement: No
- Attic: Access Only
- Number of fireplaces: 1
- Fireplace features: Family Room, Gas Log
Interior area
- Total structure area: 1,936
- Total interior livable area: 1,936 sqft
Property
Parking
- Total spaces: 2
- Parking features: Attached, Concrete, Garage Door Opener, Storage, Workshop in Garage
- Attached garage spaces: 2
- Details: Garage Parking Other(Garage Door Opener, Service Door)
Features
- Levels: One
- Stories: 1
- Patio & porch: Glass Enclosed
- Fencing: Fenced
Lot
- Size: 0.26 Acres
- Features: Curbs, Storm Sewer, Street Lights
Details
- Additional structures: Storage
- Parcel number: 490833124027000700
- Horse amenities: None
Construction
Type & style
- Home type: SingleFamily
- Architectural style: Ranch
- Property subtype: Residential, Single Family Residence
Materials
- Brick
- Foundation: Slab
Condition
- New construction: No
- Year built: 1961
Utilities & green energy
- Water: Public
- Utilities for property: Sewer Connected, Water Connected
Community & HOA
Community
- Subdivision: Heather Hills
HOA
- Has HOA: No
Location
- Region: Indianapolis
Financial & listing details
- Price per square foot: $121/sqft
- Tax assessed value: $233,400
- Annual tax amount: $2,348
- Date on market: 10/30/2025
- Cumulative days on market: 5 days
Price history
| Date | Event | Price |
|---|---|---|
| 12/4/2025 | Sold | $235,000+2.4%$121/sqft |
Source:  MIBOR as distributed by MLS GRID #22070511 Report a problem MIBOR as distributed by MLS GRID #22070511 Report a problem | ||
| 11/4/2025 | Pending sale | $229,500$119/sqft |
Source: MIBOR as distributed by MLS GRID #22070511 Report a problem | ||
| 10/30/2025 | Listed for sale | $229,500$119/sqft |
Source: MIBOR as distributed by MLS GRID #22070511 Report a problem | ||
Public tax history
| Year | Property taxes | Tax assessment |
|---|---|---|
| 2025 | $2,348 +11.8% | $233,400 +13.7% |
| 2024 | $2,100 +10.9% | $205,300 +10.8% |
| 2023 | $1,894 +10.4% | $185,300 +6.9% |
| 2022 | $1,716 +8.7% | $173,300 +10.2% |
| 2021 | $1,578 +8.1% | $157,200 +8.5% |
| 2020 | $1,460 +11.6% | $144,900 +7.8% |
| 2019 | $1,307 +11.6% | $134,400 +11.1% |
| 2018 | $1,172 -3.1% | $121,000 +6.1% |
| 2017 | $1,209 +27.2% | $114,000 +4.5% |
| 2016 | $951 -7.4% | $109,100 +6.2% |
| 2014 | $1,027 -8.4% | $102,700 -4.3% |
| 2013 | $1,121 | $107,300 -4.3% |
| 2012 | $1,121 | $112,100 +0.3% |
| 2011 | -- | $111,800 |
| 2010 | $1,118 +12.3% | $111,800 -3.9% |
| 2009 | $995 | $116,300 -3.7% |
| 2007 | -- | $120,800 +3.1% |
| 2006 | -- | $117,200 +5.7% |
| 2005 | -- | $110,900 |
| 2004 | -- | $110,900 |
| 2003 | -- | $110,900 +108.1% |
| 2002 | -- | $53,300 +199.9% |
| 2001 | -- | $17,770 |
| 2000 | -- | $17,770 |
Find assessor info on the county website
Neighborhood: East Warren
Nearby homes
- $203,7003 bd1 ba1.7k sqft10211 E Lawnhaven Dr, Indianapolis, IN 46229Off Market
- $192,7003 bd2 ba1.5k sqft10175 Lawnhaven Dr, Indianapolis, IN 46229Off Market
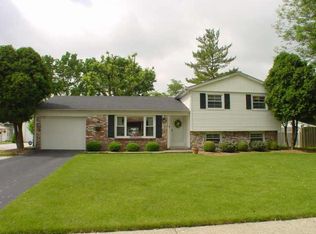
- $234,8004 bd2 ba1.9k sqft10175 E Lawnhaven Dr, Indianapolis, IN 46229Off Market
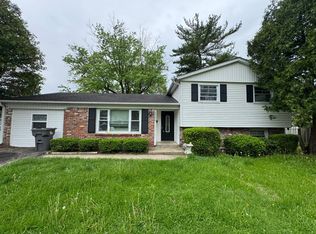
- $215,0003 bd2 ba1.2k sqft10156 E Park Royale Dr, Indianapolis, IN 46229Sold

- $215,0003 bd2 ba1.1k sqft10156 Park Royale Dr, Indianapolis, IN 46229Sold
- $199,5002 bd2 ba1.2k sqft10160 E Park Royale Dr, Indianapolis, IN 46229Off Market
- $189,500-- bd0 ba1.2k sqft10148 E Park Royale Dr, Indianapolis, IN 46229Off Market
- $214,8004 bd0 ba2.2k sqft10206 Lawnhaven Dr, Indianapolis, IN 46229Off Market
Nearby schools
GreatSchools rating
- 2/10Eastridge Elementary SchoolGrades: K-4Distance: 0.9 mi
- 4/10Creston Middle SchoolGrades: 5-8Distance: 2.7 mi
- 2/10Warren Central High SchoolGrades: 9-12Distance: 0.7 mi
Schools provided by the listing agent
- Elementary: Eastridge Elementary School
- High: Warren Central High School
Source: MIBOR as distributed by MLS GRID. This data may not be complete. We recommend contacting the local school district to confirm school assignments for this home.
Get a cash offer in 3 minutes
Find out how much your home could sell for in as little as 3 minutes with a no-obligation cash offer.
Estimated market value
$237,300
Get a cash offer in 3 minutes
Find out how much your home could sell for in as little as 3 minutes with a no-obligation cash offer.
Estimated market value
$237,300
- Indiana
- Marion County
- Indianapolis
- 46229
- East Warren
- 10203 E Lawnhaven Dr
Nearby cities
Nearby neighborhoods
Nearby zip codes
Other Indianapolis Topics
