If Your Wish was for a Home under $300,000 that is in Mint Condition and Move-In Ready, it just came TRUE! The sellers have invested over $35,000 in recent updating and improvements to this gorgeous property. This spacious floorplan offers over 1400+ square feet of well organized living space. Enjoy the new luxury vinyl plank flooring which extends throughout the main living areas plus the new upgraded carpet installed in all three bedrooms. The interior offers a fresh coat of paint in todays most popular colors. In addition, you will find an abundance of custom shelving throughout the interior and closets of the home. Great Room is huge at 21'x15' and offers a gas fireplace and vaulted ceiling. Large Eat-in Kitchen is perfect for all your family meals and get togethers with friends. A full appliance package is included with the purchase of the home and will include a refrigerator, electric range oven, dishwasher, and microwave. The Primary Bedroom is 15'x12' with a full bath featuring a dual sink vanity, shower-in-tub format plus a large walk-in closet with new upgraded shelving. The Secondary Bedrooms are both over-sized. Outside the home offers outstanding curb appeal and is located on a Cul-de-Sac in one of Franklin's most popular and desirable neighborhoods: Oakleaf Manor. The front porch is covered with a sitting area. The large back patio is also covered and overlooks a beautiful back yard with a storage shed large enough for your yard and landscaping tools and supplies. The yard's very private and is enclosed with an absolutely beautiful one of a kind redwood fence. Amazing Property. Amazing Price. Come take a look you will not be disappointed!
Sold
$285,000
1581 Black Oak Ct, Franklin, IN 46131
3beds
1,433sqft
Residential, Single Family Residence
Built in 1998
0.28 Acres Lot
$291,100 Zestimate®
$199/sqft
$1,865 Estimated rent
Home value
$291,100
$271,000 - $314,000
$1,865/mo
Zestimate® history
Owner options
List your home for rent
$1,865/mo
Rent Zestimate®
Find your next renter with Zillow Rental Manager. Plus, with online applications, you can quickly screen prospective tenants – for free.
$1,865/mo
Rent Zestimate®
Refinance and save
$1,463/mo
Est. payment
Refinancing to a lower rate could help reduce your monthly payments and save thousands over the life of the loan.
$1,463/mo
Est. payment
Explore your selling options
Work with a Zillow partner agent
Leverage their expertise and Zillow's premium Showcase listings to get your home seen by more buyers.
Get startedList with your own agent
Get your home in front of millions of buyers by listing it on Zillow.
Learn how to do itSell it yourself
Take full control of how buyers see your home on Zillow by listing For Sale by Owner (FSBO).
List your homeWhat's special
Gas fireplaceOutstanding curb appealVaulted ceilingLocated on a cul-de-sacDual sink vanityLarge eat-in kitchenFresh coat of paint
Zillow last checked:
Listing updated:
Listed by:
Donald Wilder 317-727-5446,
Berkshire Hathaway Home
Bought with:
Kimberly Borders
Carpenter, REALTORS®
Source: MIBOR as distributed by MLS GRID,MLS#: 22012377
Facts & features
Interior
Bedrooms & bathrooms
- Bedrooms: 3
- Bathrooms: 2
- Full bathrooms: 2
- Main level bathrooms: 2
- Main level bedrooms: 3
Primary bedroom
- Features: Carpet
- Level: Main
- Area: 180 Square Feet
- Dimensions: 15x12
Bedroom 2
- Features: Carpet
- Level: Main
- Area: 120 Square Feet
- Dimensions: 12x10
Bedroom 3
- Features: Carpet
- Level: Main
- Area: 120 Square Feet
- Dimensions: 12x10
Great room
- Features: Vinyl Plank
- Level: Main
- Area: 315 Square Feet
- Dimensions: 21x15
Kitchen
- Features: Vinyl Plank
- Level: Main
- Area: 228 Square Feet
- Dimensions: 19x12
Laundry
- Features: Vinyl Plank
- Level: Main
- Area: 30 Square Feet
- Dimensions: 6x5
Heating
- Forced Air
Cooling
- Has cooling: Yes
Appliances
- Included: Dishwasher, Microwave, Electric Oven, Refrigerator, Water Heater
- Laundry: Laundry Room
Features
- Attic Access, Double Vanity, Vaulted Ceiling(s), Entrance Foyer, High Speed Internet, Eat-in Kitchen, Smart Thermostat, Walk-In Closet(s)
- Windows: Windows Thermal, Windows Vinyl
- Has basement: No
- Attic: Access Only
- Number of fireplaces: 1
- Fireplace features: Great Room
Interior area
- Total structure area: 1,433
- Total interior livable area: 1,433 sqft
Property
Parking
- Total spaces: 2
- Parking features: Attached
- Attached garage spaces: 2
- Details: Garage Parking Other(Garage Door Opener)
Features
- Levels: One
- Stories: 1
- Patio & porch: Covered
- Fencing: Fenced,Fence Full Rear,Privacy
Lot
- Size: 0.28 Acres
- Features: Cul-De-Sac, Curbs, Sidewalks, Street Lights, Suburb, Mature Trees
Details
- Additional structures: Storage
- Parcel number: 410810043025000009
- Horse amenities: None
Construction
Type & style
- Home type: SingleFamily
- Architectural style: Ranch
- Property subtype: Residential, Single Family Residence
Materials
- Brick, Vinyl Siding
- Foundation: Slab
Condition
- New construction: No
- Year built: 1998
Utilities & green energy
- Electric: 200+ Amp Service
- Water: Municipal/City
- Utilities for property: Electricity Connected, Sewer Connected, Water Connected
Community & HOA
Community
- Subdivision: Oakleaf Manor
HOA
- Has HOA: Yes
- Services included: Entrance Common, Insurance, Maintenance
- HOA fee: $70 annually
- HOA phone: 317-534-0200
Location
- Region: Franklin
Financial & listing details
- Price per square foot: $199/sqft
- Tax assessed value: $229,200
- Annual tax amount: $2,220
- Date on market: 11/22/2024
- Cumulative days on market: 3 days
- Electric utility on property: Yes
Price history
| Date | Event | Price |
|---|---|---|
| 12/20/2024 | Sold | $285,000$199/sqft |
Source:  MIBOR as distributed by MLS GRID #22012377 Report a problem MIBOR as distributed by MLS GRID #22012377 Report a problem | ||
| 11/27/2024 | Pending sale | $285,000$199/sqft |
Source: MIBOR as distributed by MLS GRID #22012377 Report a problem | ||
| 11/22/2024 | Listed for sale | $285,000+10%$199/sqft |
Source: MIBOR as distributed by MLS GRID #22012377 Report a problem | ||
| 5/10/2023 | Sold | $259,000$181/sqft |
Source: MIBOR as distributed by MLS GRID #21913876 Report a problem | ||
| 4/16/2023 | Pending sale | $259,000$181/sqft |
Source: MIBOR as distributed by MLS GRID #21913876 Report a problem | ||
| 4/13/2023 | Listed for sale | $259,000$181/sqft |
Source: MIBOR as distributed by MLS GRID #21913876 Report a problem | ||
| 4/10/2023 | Pending sale | $259,000$181/sqft |
Source: MIBOR as distributed by MLS GRID #21913876 Report a problem | ||
| 4/5/2023 | Listed for sale | $259,000$181/sqft |
Source: MIBOR as distributed by MLS GRID #21913876 Report a problem | ||
Public tax history
| Year | Property taxes | Tax assessment |
|---|---|---|
| 2025 | $2,361 +6.8% | $229,200 +7.1% |
| 2024 | $2,211 +4.3% | $214,100 +7.2% |
| 2023 | $2,121 +28.4% | $199,700 +5.4% |
| 2022 | $1,651 +11.3% | $189,500 +27.5% |
| 2021 | $1,483 +8.4% | $148,600 +10.9% |
| 2020 | $1,368 +12.9% | $134,000 +7.3% |
| 2019 | $1,212 +4.2% | $124,900 +3.1% |
| 2018 | $1,163 +4.8% | $121,200 +5.1% |
| 2017 | $1,110 +96.5% | $115,300 +3.9% |
| 2016 | $565 -2.6% | $111,000 -0.4% |
| 2014 | $580 -48.4% | $111,500 -0.8% |
| 2013 | $1,124 +1.3% | $112,400 +1.3% |
| 2012 | $1,110 -7.3% | $111,000 -7.3% |
| 2011 | $1,197 | $119,700 |
| 2010 | $1,197 | $119,700 |
| 2009 | $1,197 -20.4% | $119,700 +1.5% |
| 2007 | $1,503 -14.7% | $117,900 +0.7% |
| 2006 | $1,763 | $117,100 +4.1% |
| 2005 | -- | $112,500 |
Find assessor info on the county website
Neighborhood: 46131
Nearby homes
- $296,4004 bd2 ba1.9k sqft1563 Black Oak Ct, Franklin, IN 46131Off Market
- $292,4003 bd2 ba2k sqft1599 Black Oak Ct, Franklin, IN 46131Off Market
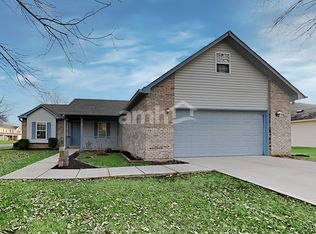
- $293,9003 bd2 ba1.8k sqft1580 Black Oak Ct, Franklin, IN 46131Off Market
- $310,7003 bd2 ba2.4k sqft1066 Oak Leaf Rd, Franklin, IN 46131Off Market
- $272,3003 bd2 ba1.8k sqft1080 Oak Leaf Rd, Franklin, IN 46131Off Market
- $279,9003 bd2 ba1.5k sqft1545 Black Oak Ct, Franklin, IN 46131For Sale
- $274,8003 bd2 ba1.4k sqft1562 Black Oak Ct, Franklin, IN 46131Off Market
- $337,8004 bd3 ba2.7k sqft1064 Oak Leaf Rd, Franklin, IN 46131Off Market
Nearby schools
GreatSchools rating
- 7/10Custer Baker Intermediate SchoolGrades: 5-6Distance: 1.1 mi
- 7/10Franklin Community Middle SchoolGrades: 7-8Distance: 0.7 mi
- 6/10Franklin Community High SchoolGrades: 9-12Distance: 1.4 mi
Schools provided by the listing agent
- Middle: Franklin Community Middle School
- High: Franklin Community High School
Source: MIBOR as distributed by MLS GRID. This data may not be complete. We recommend contacting the local school district to confirm school assignments for this home.
Get a cash offer in 3 minutes
Find out how much your home could sell for in as little as 3 minutes with a no-obligation cash offer.
Estimated market value
$291,100
Get a cash offer in 3 minutes
Find out how much your home could sell for in as little as 3 minutes with a no-obligation cash offer.
Estimated market value
$291,100
- Indiana
- Johnson County
- Franklin
- 46131
- 1581 Black Oak Ct
Nearby cities
Nearby neighborhoods
Nearby zip codes
Other Franklin Topics
