Welcome to this beautifully updated 4-bedroom, 2.5-bath home tucked away on a cul-de-sac in a desirable Carmel location with Carmel schools! Inside, new LVP flooring flows throughout both levels. The updated kitchen offers painted white cabinetry, granite countertops with an overhang for bar seating, cabinet hardware, decorative backsplash, new lighting, newer stainless steel appliances including a double oven/range, and a large pantry. A bay window with built-in bench seating creates a charming eat-in area. The family room features a gas fireplace with brick surround and painted mantle, plus a slider leading to the patio and fully fenced backyard overlooking a pond with fountain. The main level also includes a laundry room with built-in shelving. Upstairs, the spacious primary suite features a cathedral ceiling, ceiling fan, walk-in closets with custom built-ins, and a beautifully updated primary bath with dual vanity, quartz countertop, framed mirror, tiled tub/shower with glass doors, tile flooring, and a large linen closet. Three additional bedrooms offer ceiling fans, while the updated guest bath features an extended vanity, framed mirror, marble countertops, and tiled shower with glass doors. Enjoy the privacy of a fenced backyard, peaceful pond views, and convenient cul-de-sac setting.
Active
Price cut: $10K (9/9)
$379,900
14486 Dublin Dr, Carmel, IN 46033
4beds
2,172sqft
Residential, Single Family Residence
Built in 1998
6,969 Square Feet Lot
$-- Zestimate®
$175/sqft
$15/mo HOA
What's special
Painted white cabinetryConvenient cul-de-sac settingCeiling fanPeaceful pond viewsUpdated kitchenNew lightingLarge pantry
- 12 days
- 2,418
- 245
Likely to sell faster than
Zillow last checked:
Listing updated:
Listed by:
Jennifer Goodspeed 317-289-0093,
Keller Williams Indy Metro Partners
Source: MIBOR as distributed by MLS GRID,MLS#: 22120644
Facts & features
Interior
Bedrooms & bathrooms
- Bedrooms: 4
- Bathrooms: 3
- Full bathrooms: 2
- 1/2 bathrooms: 1
- Main level bathrooms: 1
Bedroom 2
- Level: Upper
- Area: 144 Square Feet
- Dimensions: 12x12
Bedroom 3
- Level: Upper
- Area: 120 Square Feet
- Dimensions: 10x12
Bedroom 4
- Level: Upper
- Area: 120 Square Feet
- Dimensions: 12x10
Other
- Level: Upper
- Area: 255 Square Feet
- Dimensions: 15x17
Breakfast room
- Level: Main
- Area: 108 Square Feet
- Dimensions: 9x12
Dining room
- Level: Main
- Area: 168 Square Feet
- Dimensions: 12x14
Family room
- Level: Main
- Area: 225 Square Feet
- Dimensions: 15x15
Kitchen
- Level: Main
- Area: 154 Square Feet
- Dimensions: 11x14
Laundry
- Level: Main
- Area: 30 Square Feet
- Dimensions: 6x5
Living room
- Level: Main
- Dimensions: 1613
Heating
- Forced Air, Natural Gas
Cooling
- Central Air
Appliances
- Included: Dishwasher, Disposal, Gas Water Heater, Microwave, Electric Oven, Refrigerator, Water Softener Owned
- Laundry: Main Level
Features
- Attic Access, Double Vanity, Breakfast Bar, Cathedral Ceiling(s), Ceiling Fan(s), High Speed Internet, Eat-in Kitchen, Pantry, Smart Thermostat, Walk-In Closet(s)
- Windows: Wood Work Painted
- Has basement: No
- Attic: Access Only
- Number of fireplaces: 1
- Fireplace features: Family Room, Gas Log
Interior area
- Total structure area: 2,172
- Total interior livable area: 2,172 sqft
Property
Parking
- Total spaces: 2
- Parking features: Attached, Concrete, Garage Door Opener
- Attached garage spaces: 2
- Details: Garage Parking Other(Finished Garage, Garage Door Opener)
Features
- Levels: Two
- Stories: 2
- Patio & porch: Covered, Patio
- Exterior features: Water Feature Fountain
- Fencing: Fenced,Full
- Has view: Yes
- View description: Pond, Water
- Has water view: Yes
- Water view: Pond,Water
- Waterfront features: Pond, Water View
Lot
- Size: 6,969 Square Feet
- Features: Corner Lot, Cul-De-Sac, Curbs, Sidewalks, Mature Trees
Details
- Parcel number: 291019008038000018
- Horse amenities: None
Construction
Type & style
- Home type: SingleFamily
- Architectural style: Traditional
- Property subtype: Residential, Single Family Residence
Materials
- Vinyl With Brick
- Foundation: Slab
Condition
- Updated/Remodeled
- New construction: No
- Year built: 1998
Utilities & green energy
- Electric: 200+ Amp Service
- Water: Public
- Utilities for property: Electricity Connected
Community & HOA
Community
- Security: Smoke Detector(s)
- Subdivision: Danbury Estates
HOA
- Has HOA: Yes
- Amenities included: Insurance, Maintenance Grounds
- Services included: Association Home Owners, Entrance Common, Insurance, Maintenance
- HOA fee: $185 annually
Location
- Region: Carmel
Financial & listing details
- Price per square foot: $175/sqft
- Tax assessed value: $292,900
- Annual tax amount: $2,728
- Date on market: 8/26/2026
- Cumulative days on market: 16 days
- Electric utility on property: Yes
Estimated market value
Not available
Estimated sales range
Not available
Not available
Price history
| Date | Event | Price |
|---|---|---|
| 9/9/2026 | Price change | $379,900-2.6%$175/sqft |
Source:  MIBOR as distributed by MLS GRID #22120644 Report a problem MIBOR as distributed by MLS GRID #22120644 Report a problem | ||
| 8/29/2026 | Listed for sale | $389,900+160.1%$180/sqft |
Source: MIBOR as distributed by MLS GRID #22120644 Report a problem | ||
| 8/1/2002 | Sold | $149,900$69/sqft |
Source: MIBOR as distributed by MLS GRID #2224225 Report a problem | ||
Public tax history
| Year | Property taxes | Tax assessment |
|---|---|---|
| 2025 | $2,458 +0% | $292,900 +19.6% |
| 2024 | $2,458 -7.3% | $244,900 -2.5% |
| 2023 | $2,652 +11.4% | $251,200 +3.5% |
| 2022 | $2,381 +13.8% | $242,800 +7.2% |
| 2021 | $2,092 -0.9% | $226,400 +10.5% |
| 2020 | $2,112 +15.3% | $204,900 -1.3% |
| 2019 | $1,831 +5.8% | $207,700 +11.6% |
| 2018 | $1,731 +2.4% | $186,100 +4% |
| 2017 | $1,691 +4% | $179,000 +2.5% |
| 2016 | $1,626 +4.9% | $174,700 +1.9% |
| 2014 | $1,549 +2.8% | $171,400 +3.8% |
| 2013 | $1,507 +1.6% | $165,200 +1.8% |
| 2012 | $1,483 +7.5% | $162,300 +0.6% |
| 2011 | $1,380 -4.4% | $161,400 |
| 2010 | $1,443 +18.9% | $161,400 |
| 2009 | $1,213 -1.8% | $161,400 +4.7% |
| 2007 | $1,235 -15.6% | $154,200 |
| 2006 | $1,464 | $154,200 +8.7% |
| 2005 | -- | $141,800 |
Find assessor info on the county website
Monthly payment
Est. payment
Payment breakdown
Explore the cost of this home by adjusting the details. Changes won't be saved.Climate risks
Neighborhood: 46033
Nearby schools
Schools provided by the listing agent
- Elementary: Cherry Tree Elementary School
- Middle: Clay Middle School
- High: Carmel High School
Source: MIBOR as distributed by MLS GRID. This data may not be complete. We recommend contacting the local school district to confirm school assignments for this home.

Similar homes
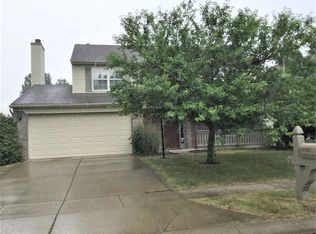
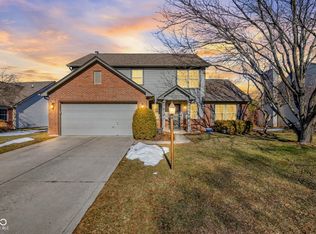
- $445,0004 bd3 ba2.1k sqft14561 Waverly Dr, Carmel, IN 46033Active
 MLS ID #22124619, Jane Barretto, eXp Realty, LLC. MIBOR as distributed by MLS GRID
 - $399,9993 bd3 ba2k sqft12424 Charing Cross Rd, Carmel, IN 46033Active
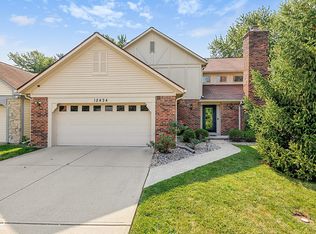 MLS ID #22115017, Mandy Arnold, F.C. Tucker Company. MIBOR as distributed by MLS GRID
 - $419,9003 bd2 ba1.4k sqft3323 Eden Village Dr, Carmel, IN 46033Active
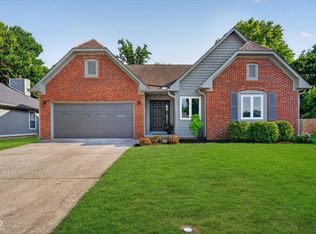 MLS ID #22117104, Greg Cooper, Compass Indiana, LLC. MIBOR as distributed by MLS GRID
 - $385,0003 bd4 ba2.1k sqft14207 McNichols Way, Carmel, IN 46033Active
 MLS ID #22123205, Zach Syrus, Compass Indiana, LLC. MIBOR as distributed by MLS GRID
