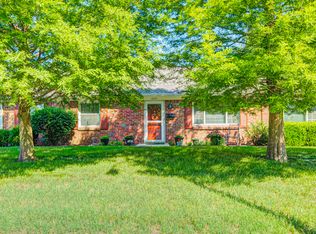
At 2732 Parkwood, INDIANAPOLIS, IN, discover a charming single-family residence , offering 1416 square feet of inviting living space. This ready-to-move-in ranch-style home presents a wonderful opportunity for comfortable living, blending classic appeal with modern convenience. The property features three thoughtfully designed bedrooms, providing ample personal space for everyone. A finished basement with extra room for all needs. Step outside to discover a private yard on your corner lot, perfect for relaxation or entertaining. An inviting outdoor dining area while the patio offers a versatile space for enjoying the outdoors. An attached garage provides convenience and secure parking. Embrace the ease and comfort this delightful property offers; schedule your viewing today and experience its charm firsthand.
Active
$289,900
2732 Parkwood Dr, Indianapolis, IN 46224
3beds
2,832sqft
Residential, Single Family Residence
Built in 1956
0.28 Acres Lot
$-- Zestimate®
$102/sqft
$-- HOA
What's special
Inviting outdoor dining areaThree thoughtfully designed bedrooms
- 71 days |
- 1,025 |
- 63 |
Likely to sell faster than
Zillow last checked:
Listing updated:
Listed by:
Maria Zegarra Giraldo 317-294-9699,
Keller Williams Indy Metro Partners
Source: MIBOR as distributed by MLS GRID,MLS#: 22107159
Facts & features
Interior
Bedrooms & bathrooms
- Bedrooms: 3
- Bathrooms: 2
- Full bathrooms: 1
- 1/2 bathrooms: 1
- Main level bathrooms: 2
- Main level bedrooms: 3
Primary bedroom
- Level: Main
- Dimensions: 9 by 10
Primary bedroom
- Level: Main
- Dimensions: 10 by 11
Bedroom 2
- Level: Main
- Dimensions: 10 by 9
Heating
- Electric
Cooling
- Central Air
Appliances
- Included: Electric Cooktop, Dishwasher, Dryer, Microwave, Refrigerator, Washer, Water Heater
Features
- Basement: Finished
- Number of fireplaces: 1
- Fireplace features: Other
Interior area
- Total structure area: 2,832
- Total interior livable area: 2,832 sqft
- Finished area below ground: 1,416
Property
Parking
- Total spaces: 1
- Parking features: Attached
- Attached garage spaces: 1
Features
- Levels: One
- Stories: 1
- Fencing: Fenced
Lot
- Size: 0.28 Acres
Details
- Parcel number: 490525116087000914
- Horse amenities: None
Construction
Type & style
- Home type: SingleFamily
- Architectural style: Ranch
- Property subtype: Residential, Single Family Residence
Materials
- Brick
- Foundation: Block
Condition
- New construction: No
- Year built: 1956
Utilities & green energy
- Water: Public
Community & HOA
Community
- Subdivision: Falenders Meadowood
HOA
- Has HOA: No
Location
- Region: Indianapolis
Financial & listing details
- Price per square foot: $102/sqft
- Tax assessed value: $309,800
- Annual tax amount: $3,756
- Date on market: 6/12/2026
- Cumulative days on market: 71 days
Estimated market value
Not available
Estimated sales range
Not available
Not available
Price history
| Date | Event | Price |
|---|---|---|
| 6/12/2026 | Listed for sale | $289,900+24.7%$102/sqft |
Source:  MIBOR as distributed by MLS GRID #22107159 Report a problem MIBOR as distributed by MLS GRID #22107159 Report a problem | ||
| 12/17/2021 | Sold | $232,500+45.4%$82/sqft |
Source: Public Record Report a problem | ||
| 12/1/2017 | Sold | $159,900-0.1%$56/sqft |
Source: MIBOR as distributed by MLS GRID #21510966 Report a problem | ||
| 10/24/2017 | Pending sale | $159,990$56/sqft |
Source: Metro 317 Homes Real Estate, L #21510966 Report a problem | ||
| 9/30/2017 | Price change | $159,990-0.6%$56/sqft |
Source: Metro 317 Homes Real Estate, L #21510966 Report a problem | ||
| 9/28/2017 | Listed for sale | $160,900$57/sqft |
Source: Metro 317 Homes Real Estate, L #21510966 Report a problem | ||
Public tax history
| Year | Property taxes | Tax assessment |
|---|---|---|
| 2025 | $3,755 +4.4% | $309,800 +5.3% |
| 2024 | $3,598 +6.4% | $294,300 +3.1% |
| 2023 | $3,382 +32.6% | $285,500 +8.1% |
| 2022 | $2,550 +16.5% | $264,200 +30.7% |
| 2021 | $2,188 -0.1% | $202,200 +14.2% |
| 2020 | $2,191 +7.6% | $177,000 |
| 2019 | $2,036 +82.1% | $177,000 +7.7% |
| 2018 | $1,118 +3.6% | $164,400 +48.4% |
| 2017 | $1,079 +7.2% | $110,800 +3.3% |
| 2016 | $1,006 +12.8% | $107,300 +9.8% |
| 2014 | $892 +5% | $97,700 +4.7% |
| 2013 | $850 | $93,300 -2.4% |
| 2012 | $850 | $95,600 +0.5% |
| 2011 | -- | $95,100 |
| 2010 | $730 +33.1% | $95,100 +1.5% |
| 2009 | $549 | $93,700 -16.9% |
| 2007 | -- | $112,800 +25.8% |
| 2005 | -- | $89,700 |
| 2004 | -- | $89,700 |
| 2003 | -- | $89,700 +84.9% |
| 2002 | -- | $48,500 +199.9% |
| 2001 | -- | $16,170 |
| 2000 | -- | $16,170 |
Find assessor info on the county website
Monthly payment
Est. payment
Payment breakdown
Explore the cost of this home by adjusting the details. Changes won't be saved.Climate risks
Neighborhood: 46224
Nearby schools
GreatSchools rating
- 8/10Frank H Wheeler Elementary School 4Grades: K-6Distance: 0.2 mi
- 9/10Speedway Junior High SchoolGrades: 7-8Distance: 1.7 mi
- 10/10Speedway Senior High SchoolGrades: 9-12Distance: 0.6 mi
Schools provided by the listing agent
- Middle: Speedway Junior High School
- High: Speedway Senior High School
Source: MIBOR as distributed by MLS GRID. This data may not be complete. We recommend contacting the local school district to confirm school assignments for this home.
- $221,9003 bd-- ba1.2k sqft6013 Hickorywood Dr, Indianapolis, IN 46224Off Market
- $218,0003 bd0 ba1.1k sqft2724 Parkwood Dr, Indianapolis, IN 46224Off Market
- $224,5003 bd-- ba1.1k sqft6021 Hickorywood Dr, Indianapolis, IN 46224Off Market
- $195,6003 bd-- ba975 sqft2718 Parkwood Dr, Indianapolis, IN 46224Off Market
- $367,0004 bd2 ba3k sqft2744 Parkwood Dr, Indianapolis, IN 46224Sold
- $221,6003 bd0 ba1.1k sqft6012 Hickorywood Dr, Indianapolis, IN 46224Off Market
- $240,1003 bd0 ba1.1k sqft6027 Hickorywood Dr, Indianapolis, IN 46224Off Market
- $216,5003 bd0 ba1.1k sqft6022 Hickorywood Dr, Indianapolis, IN 46224Off Market
A local agent can set up tours, give advice and negotiate with sellers.
Similar homes
- $270,0002 bd2 ba1.5k sqft6212 W 29th Pl, Indianapolis, IN 46224Active
 MLS ID #22055870, Claire-Anne Aikman, The Point in Real Estate LLC. MIBOR as distributed by MLS GRID
 - $299,9004 bd2 ba1.8k sqft1005 N Center Dr, Indianapolis, IN 46224Active
 MLS ID #22112600, Merissa Houston, Keller Williams Indy Metro Partners. MIBOR as distributed by MLS GRID
 - $250,0004 bd3 ba1.6k sqft3179 Beeler Ave, Indianapolis, IN 46224Active
 MLS ID #22112842, Gloria Gear, Keller Williams Indy Metro Partners. MIBOR as distributed by MLS GRID
 - $240,0004 bd2 ba1.4k sqft3570 Christopher Ln, Indianapolis, IN 46224Active
 MLS ID #22117273, Perla Palma Nunez, Keller Williams Indy Metro Partners. MIBOR as distributed by MLS GRID
 - $273,9003 bd2 ba1.6k sqft8835 Ash Rd, Indianapolis, IN 46234ActiveMLS ID #22116683, Keith Albrecht, RE/MAX Elite Properties. MIBOR as distributed by MLS GRID
- $275,0003 bd2 ba1.9k sqft5668 Liberty Creek Dr W, Indianapolis, IN 46254ActiveMLS ID #22120034, Patrice Allen, PMA Realty. MIBOR as distributed by MLS GRID
- $349,9003 bd3 ba3k sqft4648 Bluffwood Dr N, Indianapolis, IN 46228ActiveMLS ID #22119069, Tiff Atkinson, Keller Williams Indy Metro NE. MIBOR as distributed by MLS GRID
- $265,0003 bd3 ba1.6k sqft8720 Ellington Dr, Indianapolis, IN 46234ActiveMLS ID #22089943, Laura Musall, F.C. Tucker Company. MIBOR as distributed by MLS GRID
- $295,0004 bd3 ba2.1k sqft6328 E 52nd Pl, Indianapolis, IN 46226ActiveMLS ID #22116980, Martine Locke, @properties. MIBOR as distributed by MLS GRID
- $260,0003 bd2 ba1.9k sqft5762 Pilgrim Dr, Indianapolis, IN 46254ActiveMLS ID #22109957, Maryan Jones, Dix Realty Group. MIBOR as distributed by MLS GRID
- $189,9003 bd2 ba1.5k sqft3326 Gerrard Ave, Indianapolis, IN 46224ActiveMLS ID #22105982, Maria Zegarra Giraldo, Keller Williams Indy Metro Partners. MIBOR as distributed by MLS GRID
- $245,0003 bd2 ba1.9k sqft4107 Eisenhower Dr, Indianapolis, IN 46254ActiveMLS ID #22106760, Darrius Wallace, DW Real Estate Group. MIBOR as distributed by MLS GRID
- $275,0003 bd2 ba1.4k sqft6513 Apollo Way, Indianapolis, IN 46278ActiveMLS ID #22118075, Brian Heaney, Mark Dietel Realty, LLC. MIBOR as distributed by MLS GRID
- $230,0004 bd2 ba1.4k sqft6932 W 10th St, Indianapolis, IN 46214ActiveMLS ID #22115129, Marcus Fillyaw, RE/MAX Advanced Realty. MIBOR as distributed by MLS GRID
- $250,0003 bd3 ba2.1k sqft4538 Golden Meadow Ct, Indianapolis, IN 46254ActiveMLS ID #22105091, Doreen Harris, RE/MAX Advanced Realty. MIBOR as distributed by MLS GRID
- $264,9004 bd2 ba2.4k sqft1201 N Eustis Dr, Indianapolis, IN 46229ActiveMLS ID #22112541, Ana Patino, eXp Realty, LLC. MIBOR as distributed by MLS GRID
- $299,0003 bd3 ba2.1k sqft5913 Winston Dr, Indianapolis, IN 46226ActiveMLS ID #22104918, Georgina Becerra, F.C. Tucker Company. MIBOR as distributed by MLS GRID
- $299,0003 bd2 ba1.7k sqft4411 Rotterdam Dr, Indianapolis, IN 46228ActiveMLS ID #22086285, Yuri Guzman, VISION Casa Realty LLC. MIBOR as distributed by MLS GRID
- $275,0005 bd3 ba2.5k sqft2009 Caribbean Dr, Indianapolis, IN 46219ActiveMLS ID #22120134, William Spellman, Steve Lew Real Estate Group, LLC. MIBOR as distributed by MLS GRID
- $279,9003 bd2 ba1.5k sqft1227 Bluff Rd, Plainfield, IN 46168ActiveMLS ID #22120147, Marissa Harris, Priority Realty Group. MIBOR as distributed by MLS GRID
