Welcome home to a beautifully remodeled 3-bedroom + huge loft, 2.5-bath home where modern updates meet the warmth and comfort you've been searching for. From the moment you step inside, you'll notice how open, light, and airy the home feels-creating an inviting space that just makes you want to stay awhile. At the heart of the home, the completely refreshed kitchen is sure to impress, featuring brand-new cabinets, stunning quartz countertops, and brand-new appliances. Whether you're enjoying a quiet morning coffee or gathering with friends and family, this kitchen was designed to be a place where memories are made. Upstairs, the huge loft opens the door to endless possibilities. Imagine movie nights in your own theatre room, a fun-filled playroom where the kids can let their imaginations run wild, a spacious home office, game room, fitness space, or simply a comfortable place to unwind. Whatever your lifestyle calls for, this incredible bonus space gives you the flexibility to make the home truly your own. Throughout the home, new flooring, light fixtures, and hardware create a fresh, modern feel from room to room. And when it's time to enjoy the outdoors, step into the expansive backyard, where summer evenings, family celebrations, backyard games, and unforgettable gatherings are waiting to happen. Best of all, you can settle in with confidence knowing the home features a brand-new HVAC system and water heater, giving you the peace of mind that comes with major updates already taken care of. This is more than a beautifully remodeled house-it's a home designed for living, gathering, creating memories, and making every space work for you. Come see how easily this home can become the backdrop for your next chapter.
Active
Price cut: $5.1K (10/14)
$279,900
4928 Flame Way, Indianapolis, IN 46254
3beds
1,968sqft
Residential, Single Family Residence
Built in 1998
6,534 Square Feet Lot
$-- Zestimate®
$142/sqft
$-- HOA
What's special
Huge loftStunning quartz countertopsCompletely refreshed kitchenNew flooringBrand-new appliancesBrand-new cabinetsExpansive backyard
- 36 days
- 290
- 36
Zillow last checked:
Listing updated:
Listed by:
Gino Liongson gino@llmhomes.com,
LLM Capital
Source: MIBOR as distributed by MLS GRID,MLS#: 22124514
Facts & features
Interior
Bedrooms & bathrooms
- Bedrooms: 3
- Bathrooms: 3
- Full bathrooms: 2
- 1/2 bathrooms: 1
- Main level bathrooms: 1
Primary bedroom
- Level: Upper
- Area: 270 Square Feet
- Dimensions: 18x15
Bedroom 2
- Level: Upper
- Area: 132 Square Feet
- Dimensions: 12x11
Bedroom 3
- Level: Upper
- Area: 130 Square Feet
- Dimensions: 13x10
Dining room
- Level: Main
- Area: 143 Square Feet
- Dimensions: 13x11
Kitchen
- Level: Main
- Area: 208 Square Feet
- Dimensions: 16x13
Laundry
- Level: Upper
- Area: 48 Square Feet
- Dimensions: 6x8
Living room
- Level: Main
- Area: 234 Square Feet
- Dimensions: 13x18
Loft
- Level: Upper
- Area: 360 Square Feet
- Dimensions: 20x18
Heating
- Electric, Forced Air
Cooling
- Central Air
Appliances
- Included: Dishwasher, Disposal, Gas Water Heater, Microwave, Electric Oven, Refrigerator
Features
- Attic Access, Eat-in Kitchen, Pantry, Walk-In Closet(s)
- Has basement: No
- Attic: Access Only
Interior area
- Total structure area: 1,968
- Total interior livable area: 1,968 sqft
Property
Parking
- Total spaces: 2
- Parking features: Attached
- Attached garage spaces: 2
Features
- Levels: Two
- Stories: 2
Lot
- Size: 6,534 Square Feet
Details
- Parcel number: 490512114044000600
- Horse amenities: None
Construction
Type & style
- Home type: SingleFamily
- Architectural style: Traditional
- Property subtype: Residential, Single Family Residence
- Attached to another structure: Yes
Materials
- Vinyl Siding
- Foundation: Slab
Condition
- New construction: No
- Year built: 1998
Utilities & green energy
- Water: Public
Community & HOA
Community
- Subdivision: Falcons Nest
HOA
- Has HOA: No
Location
- Region: Indianapolis
Financial & listing details
- Price per square foot: $142/sqft
- Tax assessed value: $231,800
- Annual tax amount: $2,442
- Date on market: 9/8/2026
- Cumulative days on market: 43 days
Estimated market value
Not available
Estimated sales range
Not available
Not available
Price history
| Date | Event | Price |
|---|---|---|
| 10/14/2026 | Price change | $279,900-1.8%$142/sqft |
Source:  MIBOR as distributed by MLS GRID #22124514 Report a problem MIBOR as distributed by MLS GRID #22124514 Report a problem | ||
| 9/30/2026 | Price change | $285,000-1.7%$145/sqft |
Source: MIBOR as distributed by MLS GRID #22124514 Report a problem | ||
| 9/24/2026 | Price change | $289,900-1.7%$147/sqft |
Source: MIBOR as distributed by MLS GRID #22124514 Report a problem | ||
| 9/8/2026 | Listed for sale | $295,000+84.4%$150/sqft |
Source: MIBOR as distributed by MLS GRID #22124514 Report a problem | ||
| 8/4/2026 | Sold | $160,000-5.9%$81/sqft |
Source: MIBOR as distributed by MLS GRID #22112782 Report a problem | ||
| 7/23/2026 | Pending sale | $170,000+97.7%$86/sqft |
Source: MIBOR as distributed by MLS GRID #22112782 Report a problem | ||
| 4/26/2010 | Sold | $86,000-25.2%$44/sqft |
Source: Public Record Report a problem | ||
| 8/30/2002 | Sold | $115,000$58/sqft |
Source: MIBOR as distributed by MLS GRID #2205745 Report a problem | ||
Public tax history
| Year | Property taxes | Tax assessment |
|---|---|---|
| 2025 | $2,281 +9% | $231,800 +13.3% |
| 2024 | $2,092 +32.3% | $204,600 -2.2% |
| 2023 | $1,581 +7.8% | $209,200 +32.3% |
| 2022 | $1,467 +5.4% | $158,100 +7.8% |
| 2021 | $1,392 +3.2% | $146,700 +5.4% |
| 2020 | $1,349 +10% | $139,200 +3.2% |
| 2019 | $1,226 +1.7% | $134,900 +8.2% |
| 2018 | $1,205 -5.2% | $124,700 +2.5% |
| 2017 | $1,271 +16.9% | $121,700 -1% |
| 2016 | $1,087 +12.7% | $122,900 +13.3% |
| 2014 | $965 +49.7% | $108,500 +15.9% |
| 2013 | $645 | $93,600 +1.2% |
| 2012 | $645 | $92,500 -0.2% |
| 2011 | -- | $92,700 +27.9% |
| 2010 | $326 -26.5% | $72,500 -8.5% |
| 2009 | $443 | $79,200 -34.3% |
| 2007 | -- | $120,500 -4.4% |
| 2006 | -- | $126,100 +17.7% |
| 2005 | -- | $107,100 |
| 2004 | -- | $107,100 |
| 2003 | -- | $107,100 +32.7% |
| 2002 | -- | $80,700 +200% |
| 2001 | -- | $26,900 |
| 2000 | -- | $26,900 |
Find assessor info on the county website
Monthly payment
Est. payment
Payment breakdown
Explore the cost of this home by adjusting the details. Changes won't be saved.Climate risks
Neighborhood: North High School
Nearby schools
Schools provided by the listing agent
- High: Pike High School
Source: MIBOR as distributed by MLS GRID. This data may not be complete. We recommend contacting the local school district to confirm school assignments for this home.


Similar homes
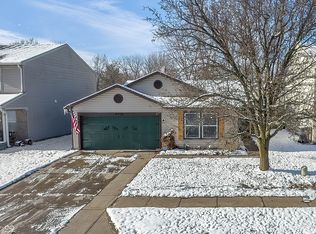
- $279,9003 bd3 ba1.6k sqft4749 Rocky Knob Ln, Indianapolis, IN 46254Active
 MLS ID #22080947, Sarah Remaley, Highgarden Real Estate. MIBOR as distributed by MLS GRID
 - $227,9003 bd2 ba1.2k sqft4621 Owls Nest Pl, Indianapolis, IN 46254Active
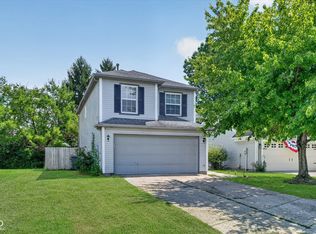 MLS ID #22120793, Jodi Gandy, Honor Realty LLC. MIBOR as distributed by MLS GRID
 - $285,0003 bd2 ba1.9k sqft1720 W Hamblen Dr, Indianapolis, IN 46231Active
 MLS ID #22129072, Lindsay Adams, Pillario Property Management LLC. MIBOR as distributed by MLS GRID
 - $245,0004 bd2 ba1.8k sqft3550 Eisenhower Dr, Indianapolis, IN 46224Active
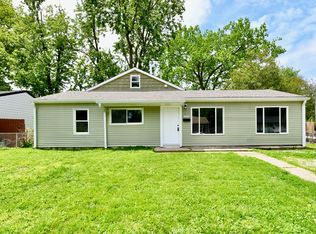 MLS ID #22102458, Gloria Gear, Keller Williams Indy Metro Partners. MIBOR as distributed by MLS GRID
