Skip main navigation
Sold
  • $245,000

    4918 Flame Way, Indianapolis, IN 46254

    3beds
    1,410sqft
    Residential, Single Family Residence
    Built in 1998
    7,405.2 Square Feet Lot
    $247,100 Zestimate®
    $174/sqft
    $1,834 Estimated rent

    Home value

    $247,100

    $232,000 - $264,000

    $1,834/mo

    Zestimate® history
    Loading
    Loading...

    Owner options

    List your home for rent

    $1,834/mo

    Rent Zestimate®

    Find your next renter with Zillow Rental Manager. Plus, with online applications, you can quickly screen prospective tenants – for free.

    Learn more

    $1,834/mo

    Rent Zestimate®

    Refinance and save

    $1,880/mo

    Est. payment

    Refinancing to a lower rate could help reduce your monthly payments and save thousands over the life of the loan.

    See today's rates

    $1,880/mo

    Est. payment

    Explore your selling options

    Work with a Zillow partner agent

    Leverage their expertise and Zillow's premium Showcase listings to get your home seen by more buyers.

    Get started

    List with your own agent

    Get your home in front of millions of buyers by listing it on Zillow.

    Learn how to do it

    Sell it yourself

    Take full control of how buyers see your home on Zillow by listing For Sale by Owner (FSBO).

    List your home

    What's special

    Quartz countertopsThree spacious bedroomsCompletely remodeled kitchenFresh paintTwo newly updated bathsStainless steel appliancesLarge walk-in closet
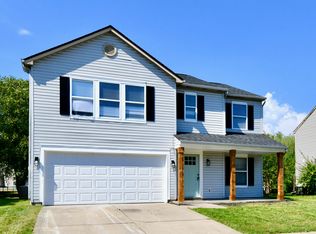
    You are going to fall in love with this completely updated 3 bed, 2 bath home in the Falcon's Nest Neighborhood! At first glance the carriage house garage door with new sconces and custom cedar shutters draw you in. Once inside the fresh paint and all new LVP flooring guide you through your open concept living room, dining room and kitchen spaces! The stunning mosaic fireplace with new mantle is perfect to cozy up to on a cold winter's night. The completely remodeled kitchen boasts quartz countertops, stainless steel appliances, cracked slate backsplash, freshly painted cabinets with new pulls, a large walk-in pantry/laundry room combo and large glass double doors leading out to your incredible backyard! Down the halls you will find three spacious bedrooms and two newly updated baths. The primary bedroom is the ultimate for relaxation, with a large walk-in closet and attached en-suite bath showcasing a ceramic tiled shower, new vanities, fixtures, mirror, linen closet for storage and more! Finally find the relaxing oasis you've been looking for in your fully privacy fenced-in yard with mature trees opening up to your huge recently redone back deck with pergola, stone patio walkway and fresh flower beds. Recent updates include all new plumbing and light fixtures, outlets and switches, LVP floors, paint, exterior trim and deck paint, new appliances, counters, backsplash, vanities and the HVAC will be replaced prior to closing! Close to Eagle Creek Park with an easy commute to downtown. Come see it today!

    Zillow last checked:

    Listing updated:

    Listing Provided by:

    Jordan Moody 765-336-1622,

    Keller Williams Indpls Metro N

    Bought with:

    Jordan Ice

    Trueblood Real Estate

    Source: MIBOR as distributed by MLS GRID,MLS#: 22075637MLS Logo

    Facts & features

    Interior

    Bedrooms & bathrooms
    • Bedrooms: 3
    • Bathrooms: 2
    • Full bathrooms: 2
    • Main level bathrooms: 2
    • Main level bedrooms: 3
    Primary bedroom
    • Level: Main
    • Area: 210 Square Feet
    • Dimensions: 14x15
    Bedroom 2
    • Level: Main
    • Area: 110 Square Feet
    • Dimensions: 10x11
    Bedroom 3
    • Level: Main
    • Area: 154 Square Feet
    • Dimensions: 14x11
    Dining room
    • Level: Main
    • Area: 110 Square Feet
    • Dimensions: 11x10
    Kitchen
    • Level: Main
    • Area: 99 Square Feet
    • Dimensions: 11x9
    Laundry
    • Level: Main
    • Area: 42 Square Feet
    • Dimensions: 6x7
    Living room
    • Level: Main
    • Area: 392 Square Feet
    • Dimensions: 14x28
    Heating
    • Forced Air
    Cooling
    • Central Air
    Appliances
    • Included: Dishwasher, Dryer, Disposal, Exhaust Fan, Electric Oven, Refrigerator, Washer
    • Laundry: Main Level
    Features
    • Ceiling Fan(s), Hardwood Floors, Eat-in Kitchen, Pantry, Walk-In Closet(s)
    • Flooring: Hardwood
    • Has basement: No
    • Number of fireplaces: 1
    • Fireplace features: Gas Starter, Living Room
    Interior area
    • Total structure area: 1,410
    • Total interior livable area: 1,410 sqft

    Property

    Parking
    • Total spaces: 2
    • Parking features: Attached
    • Attached garage spaces: 2
    Features
    • Levels: One
    • Stories: 1
    • Patio & porch: Covered, Deck, Patio
    • Fencing: Fenced,Fence Complete,Privacy
    Lot
    • Size: 7,405 sqft
    • Features: Sidewalks, Mature Trees
    Details
    • Parcel number: 490512114004000600
    • Special conditions: Broker Owned
    • Horse amenities: None

    Construction

    Type & style
    • Home type: SingleFamily
    • Architectural style: Ranch
    • Property subtype: Residential, Single Family Residence
    Materials
    • Vinyl Siding
    • Foundation: Slab
    Condition
    • Updated/Remodeled
    • New construction: No
    • Year built: 1998

    Utilities & green energy

    • Water: Public
    • Utilities for property: Electricity Connected

    Community & neighborhood

    Location
    • Region: Indianapolis
    • Subdivision: Falcons Nest

    HOA & financial

    HOA
    • Has HOA: Yes
    • HOA fee: $275 annually

    Price history

    DateEventPrice
    2/23/2026Sold$245,000-2%$174/sqft
    Source: MIBOR as distributed by MLS GRID #22075637 Report a problem
    1/28/2026Pending sale$250,000$177/sqft
    Source: MIBOR as distributed by MLS GRID #22075637 Report a problem
    12/31/2025Price change$250,000-3.8%$177/sqft
    Source: MIBOR as distributed by MLS GRID #22075637 Report a problem
    12/5/2025Listed for sale$259,900+75.6%$184/sqft
    Source: MIBOR as distributed by MLS GRID #22075637 Report a problem
    10/3/2025Sold$148,000$105/sqft
    Source: Public Record Report a problem

    Public tax history

    YearProperty taxesTax assessment
    2025$2,133 +8.9%$216,400 +12.9%
    2024$1,958 +34.5%$191,700 -2.1%
    2023$1,456 +7.8%$195,800 +33.1%
    2022$1,351 +6.1%$147,100 +8.9%
    2021$1,273 +6%$135,100 +5.2%
    2020$1,201 +11.8%$128,400 +3%
    2019$1,074 +1%$124,600 +8%
    2018$1,064 -5.6%$115,400 +2.1%
    2017$1,127 +18.2%$113,000 -1%
    2016$954 +14.8%$114,100 +13.8%
    2014$831 +49.8%$100,300 +15.2%
    2013$555 $87,100 +0.7%
    2012$555 $86,500 +2.9%
    2011-- $84,100 -1.1%
    2010$473 -10.8%$85,000 -6.1%
    2009$530 $90,500 -15.6%
    2007-- $107,200 -4.1%
    2006-- $111,800 +16.3%
    2005-- $96,100
    2004-- $96,100
    2003-- $96,100 +35.9%
    2002-- $70,700 +200.1%
    2001-- $23,560
    2000-- $23,560

    Find assessor info on the county website

    Neighborhood: North High School

    Nearby schools

    GreatSchools rating
    Schools provided by the listing agent
    • High: Pike High School

    Source: MIBOR as distributed by MLS GRID. This data may not be complete. We recommend contacting the local school district to confirm school assignments for this home.

    Get a cash offer in 3 minutes
    Find out how much your home could sell for in as little as 3 minutes with a no-obligation cash offer.
    Estimated market value
    $247,100
    Get a cash offer in 3 minutes
    Find out how much your home could sell for in as little as 3 minutes with a no-obligation cash offer.
    Estimated market value
    $247,100