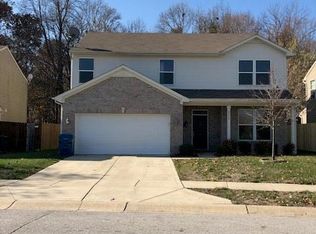
Freshly remodeled 4 beds room with quiet back yard in Franklin township school waiting for new owner . New waterproof flooring throughout the lower level and kitchen with new appliances and backsplash open to family room. Extra space dining area with sliding patio door open to the backyard. Fresh paint , new carpet, new HAVC and lots of update .
Active
$285,000
8020 Retreat Ln, Indianapolis, IN 46259
4beds
2,424sqft
Residential, Single Family Residence
Built in 2010
7,840 Square Feet Lot
$-- Zestimate®
$118/sqft
$21/mo HOA
What's special
Extra space dining areaFresh paintNew appliancesNew carpet
- 13 days
- 202
- 26
Likely to sell faster than
Zillow last checked:
Listing updated:
Listed by:
Salai Lungngam palungrealestate@yahoo.com,
CrossRoads Link Realty
Source: MIBOR as distributed by MLS GRID,MLS#: 22130946
Facts & features
Interior
Bedrooms & bathrooms
- Bedrooms: 4
- Bathrooms: 3
- Full bathrooms: 2
- 1/2 bathrooms: 1
- Main level bathrooms: 1
Primary bedroom
- Level: Upper
- Area: 260 Square Feet
- Dimensions: 20 x 13
Bedroom 2
- Level: Upper
- Area: 208 Square Feet
- Dimensions: 16 x 13
Bedroom 3
- Level: Upper
- Area: 156 Square Feet
- Dimensions: 13 x 12
Bedroom 4
- Level: Upper
- Area: 130 Square Feet
- Dimensions: 13 x 10
Dining room
- Level: Main
- Area: 150 Square Feet
- Dimensions: 15 x 10
Family room
- Level: Main
- Area: 300 Square Feet
- Dimensions: 20 x 15
Kitchen
- Level: Main
- Area: 234 Square Feet
- Dimensions: 18 x 13
Laundry
- Level: Upper
- Area: 60 Square Feet
- Dimensions: 10 x 06
Living room
- Level: Main
- Area: 132 Square Feet
- Dimensions: 12 x 11
Heating
- Forced Air
Cooling
- Central Air
Appliances
- Included: Dishwasher, Disposal, MicroHood, Gas Oven, Refrigerator, Electric Water Heater
- Laundry: Upper Level
Features
- Attic Access, Breakfast Bar, Ceiling Fan(s), Entrance Foyer, Kitchen Island
- Windows: Wood Work Painted
- Has basement: No
- Attic: Access Only
- Number of fireplaces: 1
- Fireplace features: Family Room, Wood Burning
Interior area
- Total structure area: 2,424
- Total interior livable area: 2,424 sqft
Property
Parking
- Total spaces: 2
- Parking features: Attached, Concrete, Garage Door Opener
- Attached garage spaces: 2
- Details: Garage Parking Other(Keyless Entry)
Features
- Levels: Two
- Stories: 2
Lot
- Size: 7,840 Square Feet
- Features: Curbs, Sidewalks, Mature Trees, Trees-Small (Under 20 Ft)
Details
- Parcel number: 491621109054000300
- Special conditions: Broker Owned
- Horse amenities: None
Construction
Type & style
- Home type: SingleFamily
- Architectural style: Traditional
- Property subtype: Residential, Single Family Residence
Materials
- Vinyl Siding
- Foundation: Slab
Condition
- Updated/Remodeled
- New construction: No
- Year built: 2010
Utilities & green energy
- Water: Public
Community & HOA
Community
- Subdivision: Harmony
HOA
- Has HOA: Yes
- Services included: Entrance Common, Insurance, Maintenance, Management, Snow Removal
- HOA fee: $125 semi-annually
- HOA phone: 317-253-1401
Location
- Region: Indianapolis
Financial & listing details
- Price per square foot: $118/sqft
- Tax assessed value: $290,900
- Annual tax amount: $2,708
- Date on market: 10/12/2026
- Cumulative days on market: 17 days
Estimated market value
Not available
Estimated sales range
Not available
Not available
Price history
| Date | Event | Price |
|---|---|---|
| 10/12/2026 | Listed for sale | $285,000+62.5%$118/sqft |
Source:  MIBOR as distributed by MLS GRID #22130946 Report a problem | ||
| 9/27/2019 | Sold | $175,391+3.2%$72/sqft |
Source: MIBOR as distributed by MLS GRID #21661729 Report a problem | ||
| 8/16/2019 | Pending sale | $170,000$70/sqft |
Source: DAVID BRENTON'S TEAM #21661729 Report a problem | ||
| 8/14/2019 | Listed for sale | $170,000+24.1%$70/sqft |
Source: DAVID BRENTON'S TEAM #21661729 Report a problem | ||
| 9/15/2010 | Sold | $136,940$56/sqft |
Source: Public Record Report a problem | ||
Public tax history
| Year | Property taxes | Tax assessment |
|---|---|---|
| 2025 | $2,770 +12.6% | $290,900 +5% |
| 2024 | $2,460 +2.6% | $277,000 +12.6% |
| 2023 | $2,398 +22.3% | $246,000 +2.6% |
| 2022 | $1,961 +11% | $239,800 +22.3% |
| 2021 | $1,767 +10.6% | $196,100 +11% |
| 2020 | $1,598 +23% | $176,700 +3.8% |
| 2019 | $1,299 +1.6% | $170,300 +9.4% |
| 2018 | $1,279 -3.3% | $155,700 +3% |
| 2017 | $1,323 +40.4% | $151,200 +2.7% |
| 2016 | $942 +0.1% | $147,200 +13.7% |
| 2014 | $941 -28.5% | $129,500 +3.4% |
| 2013 | $1,317 | $125,300 -10.2% |
| 2012 | $1,317 | $139,600 -0.1% |
| 2011 | -- | $139,800 +69800% |
| 2010 | -- | $200 |
| 2009 | $4 | $200 |
| 2007 | -- | $200 |
Find assessor info on the county website
Monthly payment
Est. payment
Payment breakdown
Explore the cost of this home by adjusting the details. Changes won't be saved.Climate risks
Neighborhood: Acton
Nearby schools
Schools provided by the listing agent
- Elementary: Acton Elementary School
- High: Franklin Central High School
Source: MIBOR as distributed by MLS GRID. This data may not be complete. We recommend contacting the local school district to confirm school assignments for this home.
Similar homes
- $290,0004 bd3 ba2.5k sqft10625 Gathering Dr, Indianapolis, IN 46259Active
 MLS ID #22106039, Nathan Smith, Highgarden Real Estate. MIBOR as distributed by MLS GRID
- $324,9004 bd3 ba2.6k sqft10709 Gathering Dr, Indianapolis, IN 46259Active
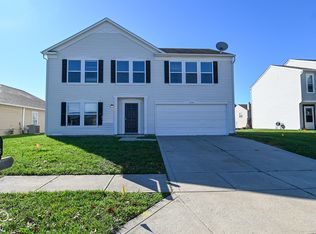 MLS ID #22130986, Rochelle Perkins, Garnet Group. MIBOR as distributed by MLS GRID
- $305,0004 bd3 ba2.9k sqft8223 Retreat Ln, Indianapolis, IN 46259Active
 MLS ID #22112095, Cheri Meeks, Hoosier, REALTORS®. MIBOR as distributed by MLS GRID
- $270,0003 bd3 ba1.8k sqft10604 Pavilion Dr, Indianapolis, IN 46259Active
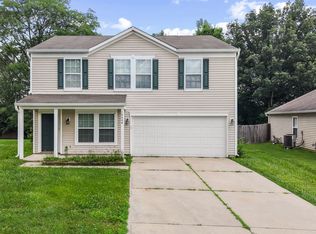 MLS ID #22115414, Jake Stiles, Coldwell Banker Stiles. MIBOR as distributed by MLS GRID
