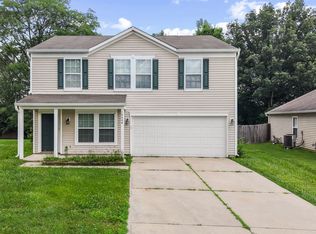
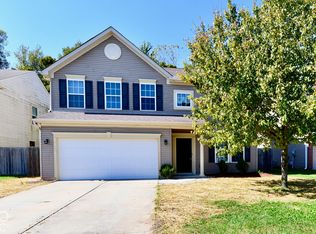
Discover a meticulously updated Single-Family Residence @ 10908 Firefly Cir.! This 2034 square foot 2-Story Home offers a completely revitalized living experience, blending traditional architectural style with contemporary comforts! BRAND NEW HVAC! Fresh Interior Paint! Updated Flooring! The heart of this home is its open-plan Kitchen, seamlessly connecting with the Family Room! It features stainless-steel appliances, including a high-end refrigerator, tile backsplash, & a pantry/utility room with shelving, creating an inviting space for culinary exploration and social gatherings. Living Room AND Family Room ~ plenty of living space! PLUS an awesome Loft Area upstairs! Spacious Primary Bedroom w/Walk-In Closet - 2 Addt'l great-size Bedrooms & an upper-level Laundry Room w/cabinets for daily ease (Washer & Dryer included)! The exterior boasts a private yard, perfect for outdoor enjoyment, complemented by an open concrete patio and a covered front porch. Evenings can be spent around the fire pit, and a built-in garage provides practical storage and parking solutions. This property offers a harmonious blend of updated design and functional living, ready to welcome its new residents!
Active
Price cut: $5.1K (10/22)
$254,900
10908 Firefly Cir, Indianapolis, IN 46259
3beds
2,034sqft
Residential, Single Family Residence
Built in 2004
7,840 Square Feet Lot
$-- Zestimate®
$125/sqft
$21/mo HOA
What's special
Awesome loft area upstairsFire pitCovered front porchBuilt-in garageWasher and dryer includedUpdated flooringFresh interior paint
- 25 days
- 569
- 47
Zillow last checked:
Listing updated:
Listed by:
Jack Andrews jack@thatrealestateco.com,
That Real Estate Company, LLC
Source: MIBOR as distributed by MLS GRID,MLS#: 22128928
Facts & features
Interior
Bedrooms & bathrooms
- Bedrooms: 3
- Bathrooms: 3
- Full bathrooms: 2
- 1/2 bathrooms: 1
- Main level bathrooms: 1
Primary bedroom
- Level: Upper
- Area: 221 Square Feet
- Dimensions: 17x13
Bedroom 2
- Level: Upper
- Area: 165 Square Feet
- Dimensions: 15x11
Bedroom 3
- Level: Upper
- Area: 143 Square Feet
- Dimensions: 13x11
Breakfast room
- Level: Main
- Area: 72 Square Feet
- Dimensions: 09x08
Family room
- Level: Main
- Area: 270 Square Feet
- Dimensions: 18x15
Kitchen
- Level: Main
- Area: 208 Square Feet
- Dimensions: 16x13
Laundry
- Level: Upper
- Area: 60 Square Feet
- Dimensions: 10x06
Living room
- Level: Main
- Area: 140 Square Feet
- Dimensions: 14x10
Loft
- Level: Upper
- Area: 270 Square Feet
- Dimensions: 18x15
Heating
- Forced Air, Natural Gas
Cooling
- Central Air
Appliances
- Included: Dishwasher, Dryer, Disposal, MicroHood, Electric Oven, Refrigerator, Washer
- Laundry: Laundry Room, Upper Level
Features
- Attic Access, Built-in Features, Eat-in Kitchen, Pantry, Walk-In Closet(s)
- Has basement: No
- Attic: Access Only
Interior area
- Total structure area: 2,034
- Total interior livable area: 2,034 sqft
Property
Parking
- Total spaces: 2
- Parking features: Attached
- Attached garage spaces: 2
Features
- Levels: Two
- Stories: 2
- Patio & porch: Covered, Patio
- Exterior features: Fire Pit
- Fencing: Fenced,Full,Privacy
Lot
- Size: 7,840 Square Feet
Details
- Parcel number: 491621107052000300
- Horse amenities: None
Construction
Type & style
- Home type: SingleFamily
- Architectural style: Traditional
- Property subtype: Residential, Single Family Residence
Materials
- Vinyl Siding
- Foundation: Slab
Condition
- New construction: No
- Year built: 2004
Utilities & green energy
- Water: Public
Community & HOA
Community
- Subdivision: Harmony
HOA
- Has HOA: Yes
- Services included: Association Home Owners
- HOA fee: $250 annually
Location
- Region: Indianapolis
Financial & listing details
- Price per square foot: $125/sqft
- Tax assessed value: $239,700
- Annual tax amount: $4,886
- Date on market: 9/30/2026
- Cumulative days on market: 27 days
Estimated market value
Not available
Estimated sales range
Not available
Not available
Price history
| Date | Event | Price |
|---|---|---|
| 10/22/2026 | Price change | $254,900-2%$125/sqft |
Source:  MIBOR as distributed by MLS GRID #22128928 Report a problem | ||
| 9/30/2026 | Listed for sale | $260,000+44.5%$128/sqft |
Source: MIBOR as distributed by MLS GRID #22128928 Report a problem | ||
| 10/14/2020 | Sold | $179,900$88/sqft |
Source: MIBOR as distributed by MLS GRID #21738626 Report a problem | ||
| 9/14/2020 | Pending sale | $179,900$88/sqft |
Source: MIBOR REALTOR Association #21738626 Report a problem | ||
| 9/13/2020 | Listed for sale | $179,900$88/sqft |
Source: MIBOR REALTOR Association #21738626 Report a problem | ||
Public tax history
| Year | Property taxes | Tax assessment |
|---|---|---|
| 2025 | $2,308 +10.4% | $239,700 +3.9% |
| 2024 | $2,091 +2.5% | $230,800 +10.4% |
| 2023 | $2,041 +20.5% | $209,100 +2.4% |
| 2022 | $1,694 +10.6% | $204,100 +20.5% |
| 2021 | $1,532 +4.9% | $169,400 +10.6% |
| 2020 | $1,461 +9.1% | $153,200 +4.9% |
| 2019 | $1,339 -0.3% | $146,100 +9.1% |
| 2018 | $1,343 -0.8% | $133,900 +2.1% |
| 2017 | $1,353 +14.3% | $131,100 +2.6% |
| 2016 | $1,184 +4.1% | $127,800 +12.4% |
| 2014 | $1,137 -7.5% | $113,700 +3.2% |
| 2013 | $1,229 | $110,200 -10.3% |
| 2012 | $1,229 | $122,900 +10.9% |
| 2011 | -- | $110,800 -3.8% |
| 2010 | $1,152 | $115,200 |
| 2009 | $1,152 | $115,200 -8.8% |
| 2007 | -- | $126,300 |
Find assessor info on the county website
Monthly payment
Est. payment
Payment breakdown
Explore the cost of this home by adjusting the details. Changes won't be saved.Climate risks
Neighborhood: Acton
- $288,0004 bd2 ba2.6k sqft10914 Firefly Cir, Indianapolis, IN 46259Off Market
- $267,0004 bd3 ba2k sqft10902 Firefly Cir, Indianapolis, IN 46259Off Market
- $229,9003 bd2 ba1.8k sqft10920 Firefly Cir, Indianapolis, IN 46259Off Market
- $260,3003 bd2 ba2k sqft10854 Firefly Cir, Indianapolis, IN 46259Off Market
Similar homes
- $259,9003 bd2 ba1.8k sqft8233 Crackling Ln, Indianapolis, IN 46259Active
 MLS ID #22122920, Jeannie Grant, Highgarden Real Estate. MIBOR as distributed by MLS GRID
- $270,0003 bd3 ba1.8k sqft10604 Pavilion Dr, Indianapolis, IN 46259Active
 MLS ID #22115414, Jake Stiles, Coldwell Banker Stiles. MIBOR as distributed by MLS GRID
- $265,0003 bd3 ba1.4k sqft11006 Virgil St, Indianapolis, IN 46259For Sale By Owner

- $285,0004 bd3 ba2.4k sqft8020 Retreat Ln, Indianapolis, IN 46259Active
 MLS ID #22130946, Salai Lungngam, CrossRoads Link Realty. MIBOR as distributed by MLS GRID
