Your search stops here! This home offers plenty of space and convenient features. The main floor hosts multiple living areas, an updated kitchen, guest half bath, and the primary suite. Upon entry, there is a large room, well suited for formal living or dining. The kitchen has been updated with new bright white cabinets, sparkling quartz countertops, sleek stainless steel appliances, and a large pantry. The kitchen overlooks the dining area and spacious great room. The main floor primary suite has plenty of space, a large walk in closet, and a private bathroom with new lighting, double vanity, and a full shower. The upper level offers even more living space in the large open loft. Plus, there are three fairly sized bedrooms and a full bathroom. This home has laundry connections on both levels for flexibility & convenience. The yard is open with clean landscaping for minimal maintenance. Additional photos to come, but don't miss your opportunity to tour today!
Active
$324,900
10709 Gathering Dr, Indianapolis, IN 46259
4beds
2,693sqft
Residential, Single Family Residence
Built in 2007
6,534 Square Feet Lot
$-- Zestimate®
$121/sqft
$17/mo HOA
What's special
Large open loftSleek stainless steel appliancesMain floor primary suiteThree fairly sized bedroomsSparkling quartz countertopsLarge walk in closetUpdated kitchen
- 14 days
- 99
- 0
Likely to sell faster than
Zillow last checked:
Listing updated:
Listed by:
Rochelle Perkins rochelle@rochelleknowsindy.com,
Garnet Group
Source: MIBOR as distributed by MLS GRID,MLS#: 22130986
Facts & features
Interior
Bedrooms & bathrooms
- Bedrooms: 4
- Bathrooms: 3
- Full bathrooms: 2
- 1/2 bathrooms: 1
- Main level bathrooms: 1
- Main level bedrooms: 1
Primary bedroom
- Level: Main
- Area: 221 Square Feet
- Dimensions: 13x17
Bedroom 2
- Level: Upper
- Area: 132 Square Feet
- Dimensions: 11x12
Bedroom 3
- Level: Upper
- Area: 196 Square Feet
- Dimensions: 14x14
Bedroom 4
- Level: Upper
- Area: 150 Square Feet
- Dimensions: 10x15
Great room
- Level: Main
- Area: 270 Square Feet
- Dimensions: 15x18
Kitchen
- Level: Main
- Area: 156 Square Feet
- Dimensions: 13x12
Laundry
- Level: Upper
- Area: 42 Square Feet
- Dimensions: 7x6
Living room
- Level: Main
- Area: 182 Square Feet
- Dimensions: 14x13
Loft
- Level: Upper
- Area: 299 Square Feet
- Dimensions: 23x13
Heating
- Forced Air, Natural Gas
Cooling
- Central Air
Appliances
- Included: Dishwasher, MicroHood, Electric Oven, Microwave
- Laundry: Upper Level, Laundry Room
Features
- Walk-In Closet(s), Pantry, Double Vanity
- Has basement: No
Interior area
- Total structure area: 2,693
- Total interior livable area: 2,693 sqft
Property
Parking
- Total spaces: 2
- Parking features: Attached
- Attached garage spaces: 2
- Details: Garage Parking Other(Garage Door Opener)
Features
- Levels: Two
- Stories: 2
Lot
- Size: 6,534 Square Feet
Details
- Parcel number: 491621109089000300
- Special conditions: Corporate Owned
- Horse amenities: None
Construction
Type & style
- Home type: SingleFamily
- Architectural style: Traditional
- Property subtype: Residential, Single Family Residence
Materials
- Vinyl Siding
- Foundation: Slab
Condition
- Updated/Remodeled
- New construction: No
- Year built: 2007
Utilities & green energy
- Water: Public
Community & HOA
Community
- Security: Smoke Detector(s)
- Subdivision: Harmony
HOA
- Has HOA: Yes
- Amenities included: Management, Trail(s)
- Services included: Walking Trails, Management
- HOA fee: $205 annually
- HOA phone: 317-253-1401
Location
- Region: Indianapolis
Financial & listing details
- Price per square foot: $121/sqft
- Tax assessed value: $289,000
- Annual tax amount: $5,872
- Date on market: 10/12/2026
- Cumulative days on market: 15 days
Estimated market value
Not available
Estimated sales range
Not available
Not available
Price history
| Date | Event | Price |
|---|---|---|
| 10/12/2026 | Listed for sale | $324,900+247.5%$121/sqft |
Source:  MIBOR as distributed by MLS GRID #22130986 Report a problem | ||
| 8/27/2026 | Listing removed | $2,375$1/sqft |
Source: Zillow Rentals Report a problem | ||
| 8/21/2026 | Listed for rent | $2,375+32.3%$1/sqft |
Source: Zillow Rentals Report a problem | ||
| 8/16/2020 | Listing removed | $1,795$1/sqft |
Source: American Homes 4 Rent Report a problem | ||
| 7/2/2020 | Listed for rent | $1,795+23.8%$1/sqft |
Source: American Homes 4 Rent Report a problem | ||
| 11/26/2018 | Listing removed | $1,450$1/sqft |
Source: American Homes 4 Rent Report a problem | ||
| 11/7/2018 | Price change | $1,450-3%$1/sqft |
Source: American Homes 4 Rent Report a problem | ||
| 9/28/2018 | Price change | $1,495-6.3%$1/sqft |
Source: American Homes 4 Rent Report a problem | ||
| 8/21/2018 | Listed for rent | $1,595+23.2%$1/sqft |
Source: American Homes 4 Rent Report a problem | ||
| 6/16/2015 | Listing removed | $1,295 |
Source: American Homes 4 Rent Report a problem | ||
| 6/3/2015 | Price change | $1,295-4.1% |
Source: American Homes 4 Rent Report a problem | ||
| 5/27/2015 | Price change | $1,350-3.2%$1/sqft |
Source: American Homes 4 Rent Report a problem | ||
| 5/15/2015 | Price change | $1,395-6.7%$1/sqft |
Source: American Homes 4 Rent Report a problem | ||
| 2/4/2015 | Listed for rent | $1,495$1/sqft |
Source: American Homes 4 Rent Report a problem | ||
| 11/26/2014 | Sold | $93,500$35/sqft |
Source: Public Record Report a problem | ||
Public tax history
| Year | Property taxes | Tax assessment |
|---|---|---|
| 2025 | $5,444 +11.2% | $289,000 +6.2% |
| 2024 | $4,896 +2.6% | $272,200 +11.2% |
| 2023 | $4,772 +22% | $244,800 +2.6% |
| 2022 | $3,912 +11.3% | $238,600 +22% |
| 2021 | $3,516 +5.1% | $195,600 +11.3% |
| 2020 | $3,344 +21.9% | $175,800 +2.6% |
| 2019 | $2,744 +4.7% | $171,400 +9.6% |
| 2018 | $2,620 -9.2% | $156,400 +2.5% |
| 2017 | $2,885 +23.1% | $152,600 +8.6% |
| 2016 | $2,344 -10.7% | $140,500 +7% |
| 2014 | $2,626 +85.1% | $131,300 +3.5% |
| 2013 | $1,419 | $126,900 -10.6% |
| 2012 | $1,419 | $141,900 -3.6% |
| 2011 | -- | $147,200 |
| 2010 | $1,472 | $147,200 |
| 2009 | $1,472 | $147,200 +73500% |
| 2007 | -- | $200 |
Find assessor info on the county website
Monthly payment
Est. payment
Payment breakdown
Explore the cost of this home by adjusting the details. Changes won't be saved.Climate risks
Neighborhood: Acton
Nearby schools
Schools provided by the listing agent
- Elementary: South Creek Elementary
- Middle: Franklin Central Junior High
- High: Franklin Central High School
Source: MIBOR as distributed by MLS GRID. This data may not be complete. We recommend contacting the local school district to confirm school assignments for this home.
- $235,1003 bd2 ba1.5k sqft10715 Gathering Dr, Indianapolis, IN 46259Off Market
- $253,5004 bd3 ba1.9k sqft10703 Gathering Dr, Indianapolis, IN 46259Off Market

- $262,2004 bd2 ba2.2k sqft10721 Gathering Dr, Indianapolis, IN 46259Off Market

- $259,8004 bd3 ba2k sqft10655 Gathering Dr, Indianapolis, IN 46259Off Market
Similar homes
- $270,0003 bd3 ba1.8k sqft10604 Pavilion Dr, Indianapolis, IN 46259Active
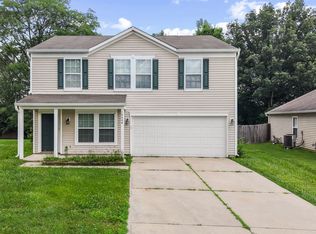 MLS ID #22115414, Jake Stiles, Coldwell Banker Stiles. MIBOR as distributed by MLS GRID
- $349,9003 bd3 ba2.2k sqft9802 Violet Cir, Indianapolis, IN 46239Active
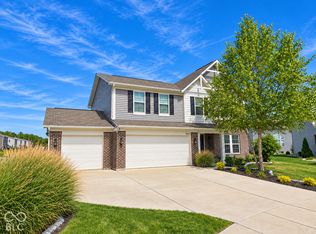 MLS ID #22130834, James Gilday, eXp Realty, LLC. MIBOR as distributed by MLS GRID
- $339,9904 bd3 ba2.5k sqft5826 Edelle Dr, Indianapolis, IN 46237Active
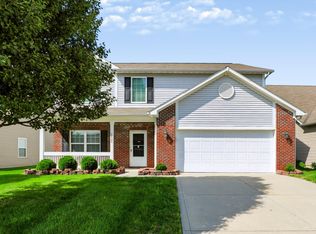 MLS ID #22121607, Tejishwinder Kohli, CENTURY 21 Scheetz. MIBOR as distributed by MLS GRID
- $335,0004 bd3 ba2.7k sqft5415 Grassy Bank Dr, Indianapolis, IN 46237Active
 MLS ID #22122710, Uk Mang, Keller Williams Indy Metro Partners. MIBOR as distributed by MLS GRID
