Skip main navigation
Sold
  • $287,000

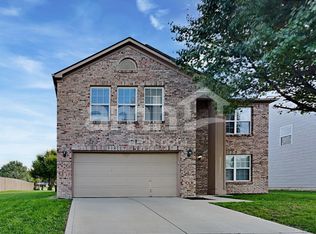
    6423 Glory Maple Ln, Indianapolis, IN 46221

    4beds
    2,194sqft
    Residential, Single Family Residence
    Built in 2004
    7,840.8 Square Feet Lot
    $307,900 Zestimate®
    $131/sqft
    $2,197 Estimated rent

    Home value

    $307,900

    $293,000 - $323,000

    $2,197/mo

    Zestimate® history
    Loading
    Loading...

    Owner options

    List your home for rent

    $2,197/mo

    Rent Zestimate®

    Find your next renter with Zillow Rental Manager. Plus, with online applications, you can quickly screen prospective tenants – for free.

    Learn more

    $2,197/mo

    Rent Zestimate®

    Refinance and save

    $2,089/mo

    Est. payment

    Refinancing to a lower rate could help reduce your monthly payments and save thousands over the life of the loan.

    See today's rates

    $2,089/mo

    Est. payment

    Explore your selling options

    Work with a Zillow partner agent

    Leverage their expertise and Zillow's premium Showcase listings to get your home seen by more buyers.

    Get started

    List with your own agent

    Get your home in front of millions of buyers by listing it on Zillow.

    Learn how to do it

    Sell it yourself

    Take full control of how buyers see your home on Zillow by listing For Sale by Owner (FSBO).

    List your home

    What's special

    Half bath remodelNew flooringBathroom remodelOutdoor deckGranite ccFresh paintFully privacy fenced yard
    Beautiful, well-maintained & move-in ready! This home is exceptional w/ several updates from. the upper level boasting new flooring, paint, fourth bedroom, bathroom remodel, and light fixtures. Main level updates include fresh paint, fixtures, appliances, granite cc & half bath remodel . Stunning curb appeal w/new landscape. You'll love the view of the pond from the back yard. Bonus, land behind the home is landlocked, so only a neighbor on one side. Fully privacy fenced yard, w/ recent 10x16 mini barn for extra storage. Outdoor deck off of the kitchen, perfect for dinner outside, and plenty of yard for parties & gatherings! Spacious w/ open concept on main level! Easy access to interstate, coffee shops, dining, and health care facilities.

    Zillow last checked:

    Listing updated:

    Listing Provided by:

    Lauren Coons 317-590-2290,

    The Stewart Home Group

    Bought with:

    Michelle Anderson

    Bold Realty LLC

    Source: MIBOR as distributed by MLS GRID,MLS#: 21931500MLS Logo

    Facts & features

    Interior

    Bedrooms & bathrooms
    • Bedrooms: 4
    • Bathrooms: 3
    • Full bathrooms: 2
    • 1/2 bathrooms: 1
    • Main level bathrooms: 1
    Primary bedroom
    • Level: Upper
    • Area: 266 Square Feet
    • Dimensions: 19x14
    Bedroom 2
    • Level: Upper
    • Area: 140 Square Feet
    • Dimensions: 14x10
    Bedroom 3
    • Level: Upper
    • Area: 132 Square Feet
    • Dimensions: 12x11
    Bedroom 4
    • Features: Luxury Vinyl Plank
    • Level: Upper
    • Area: 320 Square Feet
    • Dimensions: 16x20
    Family room
    • Features: Luxury Vinyl Plank
    • Level: Main
    • Area: 168 Square Feet
    • Dimensions: 14x12
    Kitchen
    • Features: Luxury Vinyl Plank
    • Level: Main
    • Area: 209 Square Feet
    • Dimensions: 19x11
    Living room
    • Features: Luxury Vinyl Plank
    • Level: Main
    • Area: 270 Square Feet
    • Dimensions: 18x15
    Heating
    • Forced Air
    Cooling
    • Has cooling: Yes
    Appliances
    • Included: Dishwasher, Disposal, Gas Water Heater, Microwave, Gas Oven, Refrigerator, Water Heater
    • Laundry: Main Level
    Features
    • Attic Access, Kitchen Island, Ceiling Fan(s), Pantry
    • Windows: Windows Vinyl
    • Has basement: No
    • Attic: Access Only
    Interior area
    • Total structure area: 2,194
    • Total interior livable area: 2,194 sqft
    • Finished area below ground: 0

    Property

    Parking
    • Total spaces: 2
    • Parking features: Attached
    • Attached garage spaces: 2
    • Details: Garage Parking Other(Garage Door Opener)
    Features
    • Levels: Two
    • Stories: 2
    • Patio & porch: Covered, Deck
    • Has view: Yes
    Lot
    • Size: 7,840 sqft
    • Features: Curbs, Fence Full Rear, Sidewalks, Street Lights, Mature Trees
    Details
    • Additional structures: Barn Mini
    • Parcel number: 491302113016000200

    Construction

    Type & style
    • Home type: SingleFamily
    • Property subtype: Residential, Single Family Residence
    Materials
    • Vinyl With Brick
    • Foundation: Slab
    Condition
    • Updated/Remodeled
    • New construction: No
    • Year built: 2004

    Utilities & green energy

    • Electric: 200+ Amp Service
    • Water: Municipal/City
    • Utilities for property: Electricity Connected

    Community & neighborhood

    Community
    • Community features: Fishing
    Location
    • Region: Indianapolis
    • Subdivision: Timberleaf

    HOA & financial

    HOA
    • Has HOA: Yes
    • HOA fee: $300 annually
    • Services included: Maintenance, Snow Removal

    Price history

    DateEventPrice
    9/7/2023Sold$287,000-1%$131/sqft
    Source: MIBOR as distributed by MLS GRID #21931500 Report a problem
    8/4/2023Pending sale$290,000$132/sqft
    Source: MIBOR as distributed by MLS GRID #21931500 Report a problem
    7/31/2023Price change$290,000-3%$132/sqft
    Source: MIBOR as distributed by MLS GRID #21931500 Report a problem
    7/12/2023Listed for sale$299,000+76.9%$136/sqft
    Source: MIBOR as distributed by MLS GRID #21931500 Report a problem
    7/28/2021Sold$169,000+19.9%$77/sqft
    Source: Public Record Report a problem
    8/26/2016Sold$141,000-6%$64/sqft
    Source: MIBOR as distributed by MLS GRID #21426535 Report a problem
    6/29/2016Listed for sale$150,000$68/sqft
    Source: CENTURY 21 Scheetz #21426535 Report a problem

    Public tax history

    YearProperty taxesTax assessment
    2025$2,696 +2.7%$247,900 +2.7%
    2024$2,625 +8.2%$241,300 +2.3%
    2023$2,426 +15.7%$235,800 +9.3%
    2022$2,097 -46.8%$215,800 +17.7%
    2021$3,942 +15%$183,300 +5.8%
    2020$3,428 +1%$173,300 +15.8%
    2019$3,396 +118.8%$149,700 -0.2%
    2018$1,552 +5.7%$150,000 +10.1%
    2017$1,468 +6.1%$136,200 +8.4%
    2016$1,383 +17.2%$125,600 +16.4%
    2014$1,180 -7.6%$107,900 -2.4%
    2013$1,278 $110,600 -13.5%
    2012$1,278 $127,800 +0.8%
    2011-- $126,800 -2%
    2010$1,294 +2.1%$129,400 +2.1%
    2009$1,268 $126,800 -5.7%
    2007-- $134,500 +6%
    2006-- $126,900 +1%
    2005-- $125,600

    Find assessor info on the county website

    Neighborhood: Valley Mills

    Nearby schools

    GreatSchools rating
    Schools provided by the listing agent
    • Middle: Decatur Middle School

    Source: MIBOR as distributed by MLS GRID. This data may not be complete. We recommend contacting the local school district to confirm school assignments for this home.

    Get a cash offer in 3 minutes
    Find out how much your home could sell for in as little as 3 minutes with a no-obligation cash offer.
    Estimated market value
    $307,900
    Get a cash offer in 3 minutes
    Find out how much your home could sell for in as little as 3 minutes with a no-obligation cash offer.
    Estimated market value
    $307,900