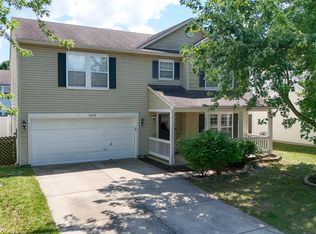
Welcome home to this beautifully updated home. Step inside through the inviting entry foyer and discover a bright, open floor plan designed for everyday living. The formal dining room provides a dedicated space for gatherings, while the updated kitchen shines with refreshed cabinetry, modern lighting, a stunning new marble-top island with seating, and updated countertops. The spacious layout also features a convenient laundry room with shelving, a versatile loft area, and beautiful new floors. Recent improvements include all new bathroom countertops and sinks, fresh interior paint, painted shutters and exterior door, rescreened windows, new outdoor lighting, a new water softener, and a roof that's only 3 years old. Outside, enjoy the privacy of a full fenced backyard complete with a newly added concrete patio, perfect for relaxing or hosting guests. The oversized driveway provides ample parking. Ideally located with easy access to all the shopping, dining, entertainment, and amenities Fishers has to offer, plus nearby walking trails for outdoor enjoyment. This move-in-ready home is one you won't want to miss!
Pending
$345,000
10167 Holly Berry Cir, Fishers, IN 46038
3beds
2,035sqft
Residential, Single Family Residence
Built in 2001
6,098 Square Feet Lot
$342,500 Zestimate®
$170/sqft
$31/mo HOA
What's special
Versatile loft areaModern lightingSpacious layoutRescreened windowsFormal dining roomInviting entry foyerUpdated kitchen
- 17 days |
- 1,771 |
- 122 |
Likely to sell faster than
Zillow last checked:
Listing updated:
Listed by:
Richard Beckham 765-621-2497,
Keller Williams Indy Metro NE
Source: MIBOR as distributed by MLS GRID,MLS#: 22108885
Facts & features
Interior
Bedrooms & bathrooms
- Bedrooms: 3
- Bathrooms: 3
- Full bathrooms: 2
- 1/2 bathrooms: 1
- Main level bathrooms: 1
Primary bedroom
- Level: Upper
- Area: 221 Square Feet
- Dimensions: 13x17
Bedroom 2
- Level: Upper
- Area: 150 Square Feet
- Dimensions: 15x10
Bedroom 3
- Level: Upper
- Area: 130 Square Feet
- Dimensions: 13x10
Dining room
- Level: Main
- Area: 126 Square Feet
- Dimensions: 14x9
Kitchen
- Level: Main
- Area: 208 Square Feet
- Dimensions: 16x13
Laundry
- Level: Main
- Area: 54 Square Feet
- Dimensions: 9x6
Living room
- Level: Main
- Area: 126 Square Feet
- Dimensions: 14x9
Loft
- Level: Upper
- Area: 288 Square Feet
- Dimensions: 18x16
Heating
- Forced Air, Natural Gas
Cooling
- Central Air
Appliances
- Included: Dishwasher, Dryer, Disposal, Gas Water Heater, Microwave, Electric Oven, Refrigerator, Washer, Water Softener Owned
- Laundry: Main Level
Features
- Attic Access, Kitchen Island, Entrance Foyer, Ceiling Fan(s), Hardwood Floors, Pantry, Smart Thermostat, Walk-In Closet(s)
- Flooring: Hardwood
- Has basement: No
- Attic: Access Only
Interior area
- Total structure area: 2,035
- Total interior livable area: 2,035 sqft
Property
Parking
- Total spaces: 2
- Parking features: Attached, Concrete, Garage Door Opener
- Attached garage spaces: 2
- Details: Garage Parking Other(Keyless Entry)
Features
- Levels: Two
- Stories: 2
- Patio & porch: Covered, Patio
- Fencing: Fenced,Full,Privacy
Lot
- Size: 6,098 Square Feet
- Features: Sidewalks, Street Lights, Mature Trees
Details
- Additional structures: Storage
- Parcel number: 291120102029000020
- Horse amenities: None
Construction
Type & style
- Home type: SingleFamily
- Architectural style: Traditional
- Property subtype: Residential, Single Family Residence
Materials
- Vinyl Siding
- Foundation: Slab
Condition
- New construction: No
- Year built: 2001
Utilities & green energy
- Water: Public
- Utilities for property: Electricity Connected, Water Connected
Community & HOA
Community
- Subdivision: Woodberry
HOA
- Has HOA: Yes
- HOA fee: $375 annually
Location
- Region: Fishers
Financial & listing details
- Price per square foot: $170/sqft
- Tax assessed value: $276,900
- Annual tax amount: $2,920
- Date on market: 6/22/2026
- Cumulative days on market: 17 days
- Electric utility on property: Yes
Estimated market value
$342,500
$325,000 - $360,000
$2,238/mo
Price history
| Date | Event | Price |
|---|---|---|
| 7/9/2026 | Pending sale | $345,000$170/sqft |
Source: | ||
| 6/22/2026 | Listed for sale | $345,000+15%$170/sqft |
Source: | ||
| 5/19/2023 | Sold | $300,000+4.3%$147/sqft |
Source: | ||
| 4/7/2023 | Pending sale | $287,500$141/sqft |
Source: | ||
| 4/5/2023 | Listed for sale | $287,500$141/sqft |
Source: | ||
Public tax history
| Year | Property taxes | Tax assessment |
|---|---|---|
| 2025 | $2,875 +7% | $276,900 +6.3% |
| 2024 | $2,688 +9% | $260,400 +2.2% |
| 2023 | $2,465 +16.1% | $254,700 +15.6% |
| 2022 | $2,123 +9.8% | $220,400 +14.3% |
| 2021 | $1,933 +11.2% | $192,900 +7.6% |
| 2020 | $1,738 +6.4% | $179,300 +8.2% |
| 2019 | $1,634 +6% | $165,700 +4.6% |
| 2018 | $1,542 +9.3% | $158,400 +3.1% |
| 2017 | $1,411 +15.8% | $153,700 +5.9% |
| 2016 | $1,218 +1.8% | $145,100 +6.8% |
| 2014 | $1,197 +5.7% | $135,900 +4.5% |
| 2013 | $1,132 -2.6% | $130,100 -0.6% |
| 2012 | $1,163 +12.2% | $130,900 +3.5% |
| 2011 | $1,037 +4.7% | $126,500 |
| 2010 | $990 +3.6% | $126,500 |
| 2009 | $955 -13.8% | $126,500 -4.3% |
| 2007 | $1,109 -15.3% | $132,200 +1.1% |
| 2006 | $1,310 | $130,800 |
Find assessor info on the county website
Monthly payment
Est. payment$--/mo
Payment breakdown
Explore the cost of this home by adjusting the details. Changes won't be saved.All calculations are estimates and provided by Zillow, Inc. for informational purposes only. Actual amounts may vary.
HOA fees may include property taxes on listings classified as Co-Ops. Contact the listing agent and/or owner for fee details.
Mortgage interest rates are dependent on a number of factors, including credit score, down payment, and repayment length. Interest rate data provided by Zillow Group Marketplace, Inc. as of 1/1/1970 from various mortgage lenders with which we have lead or other similar arrangements; the Estimated Payment is an average of those rates.
See how much you could borrow to make a competitive offer.
Climate risks
Neighborhood: 46038
Nearby schools
GreatSchools rating
- 8/10Harrison Parkway Elementary SchoolGrades: PK-4Distance: 1.2 mi
- 7/10Fishers Junior High SchoolGrades: 7-8Distance: 1.1 mi
- 10/10Fishers High SchoolGrades: 9-12Distance: 1.6 mi
Schools provided by the listing agent
- Elementary: Harrison Parkway Elementary School
- High: Fishers High School
Source: MIBOR as distributed by MLS GRID. This data may not be complete. We recommend contacting the local school district to confirm school assignments for this home.
A local agent can set up tours, give advice and negotiate with sellers.
- Indiana
- Hamilton County
- Fishers
- 46038
- 10167 Holly Berry Cir