Skip main navigation
Sold
  • $345,000

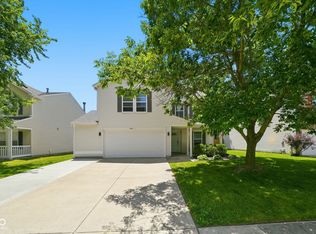
    14290 Holly Berry Cir, Fishers, IN 46038

    3beds
    2,139sqft
    Residential, Single Family Residence
    Built in 2001
    7,405.2 Square Feet Lot
    $357,200 Zestimate®
    $161/sqft
    $2,289 Estimated rent

    Home value

    $357,200

    $336,000 - $379,000

    $2,289/mo

    Zestimate® history
    Loading
    Loading...

    Owner options

    List your home for rent

    $2,289/mo

    Rent Zestimate®

    Find your next renter with Zillow Rental Manager. Plus, with online applications, you can quickly screen prospective tenants – for free.

    Learn more

    $2,289/mo

    Rent Zestimate®

    Refinance and save

    $2,510/mo

    Est. payment

    Refinancing to a lower rate could help reduce your monthly payments and save thousands over the life of the loan.

    See today's rates

    $2,510/mo

    Est. payment

    Explore your selling options

    Work with a Zillow partner agent

    Leverage their expertise and Zillow's premium Showcase listings to get your home seen by more buyers.

    Get started

    List with your own agent

    Get your home in front of millions of buyers by listing it on Zillow.

    Learn how to do it

    Sell it yourself

    Take full control of how buyers see your home on Zillow by listing For Sale by Owner (FSBO).

    List your home

    What's special

    Large loftStylish modern finishesMain-floor flex rmExpansive primary suiteSpacious secondary bedroomsCrisp white cabinetryHuge great room
    Welcome to this BEAUTIFULLY UPDATED 3-bedroom 2.5-bath home w/ SPACIOUS OPEN FLOOR PLAN & stylish modern finishes throughout. You'll love the gorgeous NEWER luxury vinyl plank flooring, the entry's charming shiplap accent wall, & beautifully updated kitchen featuring crisp white cabinetry, granite countertops, stainless steel appliances & center island w/breakfast bar. Large informal Dining area flows into the HUGE Great Room, creating a perfect space for entertaining & everyday living. Main-floor Flex Rm w/ stylish new light fixture offers versatility as an Office, Den or formal Dining, while the upstairs LARGE LOFT is an ideal second Family Rm, Rec/Game Rm, Playroom, or private Home Office. The expansive Primary Suite is a true retreat w/ large windows, a spa-like ensuite bath w/garden tub/shower, double sinks, & ENORMOUS CLOSET w/CLOSET SYSTEM. Spacious secondary bedrooms, each w/ceiling fan/light, complete this fantastic layout. Enjoy outdoor living & outdoor fun w/a large PAVER PATIO & FULLY FENCED BACKYARD. Fire-up your outdoor grill & enjoy relaxing or entertaining! RECENT UPDATES include fresh paint throughout, newer luxury vinyl plank flooring, beautiful ceramic tile in the kitchen + newer roof & HVAC for added peace of mind. Neighborhood park + minutes to Hamilton Town Center's shops & dining plus nearby recreation, parks & golf courses! This home checks all the boxes for comfort, style, & convenience! DON'T WAIT-CALL TO SCHEDULE YOUR SHOWING TODAY BEFORE IT'S GONE!

    Zillow last checked:

    Listing updated:

    Listing Provided by:

    Steve Masuccio 317-714-4332,

    CENTURY 21 Scheetz,

    Tamara Masuccio 317-557-9530,

    CENTURY 21 Scheetz

    Bought with:

    Scott White

    @properties

    Source: MIBOR as distributed by MLS GRID,MLS#: 22019933MLS Logo

    Facts & features

    Interior

    Bedrooms & bathrooms
    • Bedrooms: 3
    • Bathrooms: 3
    • Full bathrooms: 2
    • 1/2 bathrooms: 1
    • Main level bathrooms: 1
    Primary bedroom
    • Features: Carpet
    • Level: Upper
    • Area: 221 Square Feet
    • Dimensions: 17x13
    Bedroom 2
    • Features: Carpet
    • Level: Upper
    • Area: 221 Square Feet
    • Dimensions: 17x13
    Bedroom 3
    • Features: Carpet
    • Level: Upper
    • Area: 156 Square Feet
    • Dimensions: 13x12
    Dining room
    • Features: Tile-Ceramic
    • Level: Main
    • Area: 120 Square Feet
    • Dimensions: 10x12
    Great room
    • Features: Laminate Hardwood
    • Level: Main
    • Area: 208 Square Feet
    • Dimensions: 16x13
    Kitchen
    • Features: Tile-Ceramic
    • Level: Main
    • Area: 130 Square Feet
    • Dimensions: 13x10
    Laundry
    • Features: Vinyl
    • Level: Upper
    • Area: 36 Square Feet
    • Dimensions: 6x6
    Library
    • Features: Laminate Hardwood
    • Level: Main
    • Area: 10 Square Feet
    • Dimensions: 1ox10
    Loft
    • Features: Carpet
    • Level: Upper
    • Area: 288 Square Feet
    • Dimensions: 18x16
    Heating
    • Forced Air
    Cooling
    • Has cooling: Yes
    Appliances
    • Included: Dishwasher, Disposal, Microwave, Electric Oven, Refrigerator, Water Softener Owned
    • Laundry: Laundry Room, Main Level
    Features
    • Breakfast Bar, Kitchen Island, Entrance Foyer, Ceiling Fan(s), High Speed Internet, Eat-in Kitchen, Walk-In Closet(s)
    • Windows: Screens Some, Windows Vinyl
    • Has basement: No
    Interior area
    • Total structure area: 2,139
    • Total interior livable area: 2,139 sqft

    Property

    Parking
    • Total spaces: 2
    • Parking features: Attached
    • Attached garage spaces: 2
    • Details: Garage Parking Other(Garage Door Opener, Keyless Entry)
    Features
    • Levels: Two
    • Stories: 2
    • Patio & porch: Patio
    • Fencing: Fenced,Fence Full Rear,Privacy
    Lot
    • Size: 7,405 sqft
    • Features: Sidewalks, Storm Sewer, Mature Trees
    Details
    • Parcel number: 291120108053000020
    • Horse amenities: None

    Construction

    Type & style
    • Home type: SingleFamily
    • Architectural style: Traditional
    • Property subtype: Residential, Single Family Residence
    Materials
    • Vinyl Siding, Wood
    • Foundation: Concrete Perimeter
    Condition
    • Updated/Remodeled
    • New construction: No
    • Year built: 2001

    Utilities & green energy

    • Water: Municipal/City

    Community & neighborhood

    Location
    • Region: Fishers
    • Subdivision: Woodberry

    HOA & financial

    HOA
    • Has HOA: Yes
    • HOA fee: $375 annually
    • Amenities included: Park, Playground, Management, Snow Removal
    • Services included: Association Home Owners, Entrance Common, Nature Area, ParkPlayground, Management, Snow Removal
    • Association phone: 317-570-4358

    Price history

    DateEventPrice
    3/3/2025Sold$345,000$161/sqft
    Source: MIBOR as distributed by MLS GRID #22019933 Report a problem
    2/4/2025Pending sale$345,000$161/sqft
    Source: MIBOR as distributed by MLS GRID #22019933 Report a problem
    1/30/2025Listed for sale$345,000+60.5%$161/sqft
    Source: MIBOR as distributed by MLS GRID #22019933 Report a problem
    3/9/2018Listing removed$215,000$101/sqft
    Source: Berkshire Hathaway Home #21545422 Report a problem
    3/9/2018Pending sale$215,000+4.9%$101/sqft
    Source: Berkshire Hathaway Home #21545422 Report a problem
    3/8/2018Sold$205,000-4.7%$96/sqft
    Source: MIBOR as distributed by MLS GRID #21545422 Report a problem
    2/8/2018Listed for sale$215,000+56.7%$101/sqft
    Source: Berkshire Hathaway Home #21545422 Report a problem
    6/13/2016Sold$137,194+32.1%$64/sqft
    Source: MIBOR as distributed by MLS GRID #21416763 Report a problem
    5/19/2016Pending sale$103,880$49/sqft
    Source: REALHome Services and Solutions #21416763 Report a problem
    5/12/2016Listed for sale$103,880-30%$49/sqft
    Source: REALHome Services and Solutions #21416763 Report a problem
    2/12/2016Sold$148,500$69/sqft
    Source: Public Record Report a problem

    Public tax history

    YearProperty taxesTax assessment
    2025$3,258 +6.9%$295,400 +2.3%
    2024$3,046 +8.7%$288,700 +2.3%
    2023$2,803 +17.4%$282,300 +15.8%
    2022$2,388 +11.3%$243,800 +15.7%
    2021$2,145 +8.7%$210,800 +8.9%
    2020$1,972 -34.9%$193,500 +6.7%
    2019$3,027 -45.3%$181,300 +5.7%
    2018$5,533 +219.3%$171,600 +7.7%
    2017$1,733 +34.3%$159,400 +5.9%
    2016$1,291 +1.4%$150,500 +6.4%
    2014$1,273 +5.4%$141,400 +4.4%
    2013$1,208 -2.3%$135,500 -0.4%
    2012$1,237 +11%$136,100 +2.9%
    2011$1,115 +4.7%$132,300
    2010$1,064 +3.6%$132,300
    2009$1,027 -13.5%$132,300 -4.3%
    2007$1,188 -15.4%$138,200 +1%
    2006$1,405 $136,800

    Find assessor info on the county website

    Neighborhood: 46038

    Nearby schools

    GreatSchools rating
    Get a cash offer in 3 minutes
    Find out how much your home could sell for in as little as 3 minutes with a no-obligation cash offer.
    Estimated market value
    $357,200
    Get a cash offer in 3 minutes
    Find out how much your home could sell for in as little as 3 minutes with a no-obligation cash offer.
    Estimated market value
    $357,200