Skip main navigation
Sold
  • $377,500

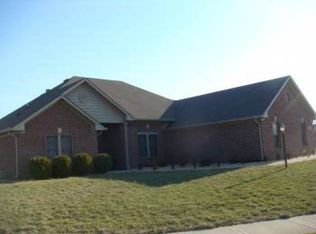
    6046 Easy Ln, Indianapolis, IN 46259

    4beds
    2,464sqft
    Residential, Single Family Residence
    Built in 2011
    0.34 Acres Lot
    $378,700 Zestimate®
    $153/sqft
    $2,259 Estimated rent

    Home value

    $378,700

    $360,000 - $398,000

    $2,259/mo

    Zestimate® history
    Loading
    Loading...

    Owner options

    List your home for rent

    $2,259/mo

    Rent Zestimate®

    Find your next renter with Zillow Rental Manager. Plus, with online applications, you can quickly screen prospective tenants – for free.

    Learn more

    $2,259/mo

    Rent Zestimate®

    Refinance and save

    $2,804/mo

    Est. payment

    Refinancing to a lower rate could help reduce your monthly payments and save thousands over the life of the loan.

    See today's rates

    $2,804/mo

    Est. payment

    Explore your selling options

    Work with a Zillow partner agent

    Leverage their expertise and Zillow's premium Showcase listings to get your home seen by more buyers.

    Get started

    List with your own agent

    Get your home in front of millions of buyers by listing it on Zillow.

    Learn how to do it

    Sell it yourself

    Take full control of how buyers see your home on Zillow by listing For Sale by Owner (FSBO).

    List your home

    What's special

    Generous sized bedroomsOversized loftDual vanityGranite countersOversized yardWalk-in closet
    Rare 4 Bedroom/3 Bath, 3 Car Garage Under $400,000 In Franklin Township. 1st Floor Office w/ Dble Doors, Oversized Living Room, Open to Kitchen & Eat In Area. Granite Counters, 42 Inch Cabinets, SS Appliances, Island & Eat In Kitchen Area. Oversized Loft & 4 Bedrooms Upstairs. Owner's Room w/ Vaulted Ceiling, Dual Vanity, Seperate Tub/Shower & Walk-In Closet. 2nd Floor Laundry & Generous Sized Bedrooms. 3 Car Garage w/ Extra Storage for All of Your Needs. Custom Concrete Patio Overlooking Tree Lined Private Property. No Neighbors Behind & Oversized Yard! Established Community Close to all of the New Development by Southport & Franklin Road. Minutes From Downtown Indy, Shopping & Area Features. Franklin Township School District & Close to Private School Options as well. You Have to See this Solid Opportunity Today!

    Zillow last checked:

    Listing updated:

    Listing Provided by:

    Jason Hess 317-716-9258,

    Compass Indiana, LLC,

    Richie Holmes,

    Compass Indiana, LLC

    Bought with:

    Cindy Martin

    VIP Real Estate Group, LLC

    Source: MIBOR as distributed by MLS GRID,MLS#: 22089852MLS Logo

    Facts & features

    Interior

    Bedrooms & bathrooms
    • Bedrooms: 4
    • Bathrooms: 3
    • Full bathrooms: 2
    • 1/2 bathrooms: 1
    • Main level bathrooms: 1
    Primary bedroom
    • Level: Upper
    • Area: 260 Square Feet
    • Dimensions: 20x13
    Bedroom 2
    • Level: Upper
    • Area: 169 Square Feet
    • Dimensions: 13x13
    Bedroom 3
    • Level: Upper
    • Area: 156 Square Feet
    • Dimensions: 12x13
    Bedroom 4
    • Level: Upper
    • Area: 144 Square Feet
    • Dimensions: 12x12
    Breakfast room
    • Level: Main
    • Area: 132 Square Feet
    • Dimensions: 12x11
    Kitchen
    • Level: Main
    • Area: 120 Square Feet
    • Dimensions: 10x12
    Laundry
    • Level: Upper
    • Area: 35 Square Feet
    • Dimensions: 7x5
    Living room
    • Level: Main
    • Area: 416 Square Feet
    • Dimensions: 26x16
    Heating
    • Forced Air
    Cooling
    • Central Air
    Appliances
    • Included: Electric Cooktop, Dishwasher, Disposal, Electric Oven, Refrigerator, Water Heater
    • Laundry: Upper Level
    Features
    • Attic Access, High Ceilings, Kitchen Island, Ceiling Fan(s), High Speed Internet, Eat-in Kitchen, Pantry, Walk-In Closet(s)
    • Windows: WoodWorkStain/Painted
    • Has basement: No
    • Attic: Access Only
    Interior area
    • Total structure area: 2,464
    • Total interior livable area: 2,464 sqft

    Property

    Parking
    • Total spaces: 3
    • Parking features: Attached
    • Attached garage spaces: 3
    • Details: Garage Parking Other(Finished Garage, Garage Door Opener, Keyless Entry)
    Features
    • Levels: Two
    • Stories: 2
    • Patio & porch: Covered, Patio
    • Exterior features: Fire Pit
    • Has view: Yes
    • View description: Neighborhood, Trees/Woods
    Lot
    • Size: 0.34 Acres
    • Features: Sidewalks, Street Lights, See Remarks
    Details
    • Parcel number: 491512106008000300
    • Special conditions: Sales Disclosure Supplements
    • Horse amenities: None

    Construction

    Type & style
    • Home type: SingleFamily
    • Architectural style: Traditional
    • Property subtype: Residential, Single Family Residence
    Materials
    • Vinyl With Brick
    • Foundation: Slab
    Condition
    • Updated/Remodeled
    • New construction: No
    • Year built: 2011

    Utilities & green energy

    • Electric: 200+ Amp Service
    • Water: Public
    • Utilities for property: Electricity Connected, Sewer Connected, Water Connected

    Community & neighborhood

    Location
    • Region: Indianapolis
    • Subdivision: Glen Ridge Estates

    HOA & financial

    HOA
    • Has HOA: Yes
    • HOA fee: $450 annually
    • Amenities included: Insurance, Management
    • Services included: Entrance Common, Insurance, Management
    • Association phone: 317-541-0000

    Price history

    DateEventPrice
    5/22/2026Sold$377,500-0.6%$153/sqft
    Source: MIBOR as distributed by MLS GRID #22089852 Report a problem
    4/17/2026Pending sale$379,900$154/sqft
    Source: MIBOR as distributed by MLS GRID #22089852 Report a problem
    4/8/2026Price change$379,900-3.2%$154/sqft
    Source: MIBOR as distributed by MLS GRID #22089852 Report a problem
    3/18/2026Listed for sale$392,500+70.3%$159/sqft
    Source: MIBOR as distributed by MLS GRID #22089852 Report a problem
    5/11/2017Sold$230,500+0.2%$94/sqft
    Source: MIBOR as distributed by MLS GRID #21474458 Report a problem
    3/31/2017Pending sale$230,000$93/sqft
    Source: Keller Williams - Indy Metro South #21474458 Report a problem
    3/30/2017Listed for sale$230,000+41.2%$93/sqft
    Source: Keller Williams Indy Metro S #21474458 Report a problem
    12/1/2011Sold$162,930$66/sqft
    Source: Public Record Report a problem

    Public tax history

    YearProperty taxesTax assessment
    2025$3,188 +3%$342,700 +7.5%
    2024$3,094 -0.9%$318,800 +3%
    2023$3,123 +19.2%$309,400 -0.9%
    2022$2,620 +3.8%$312,300 +19.2%
    2021$2,525 +6.6%$262,000 -6.8%
    2020$2,369 +1.9%$281,100 +18.7%
    2019$2,325 +12.1%$236,900 +1.9%
    2018$2,075 -2.1%$232,500 +13.8%
    2017$2,120 +5.8%$204,300 +0.6%
    2016$2,003 +5.6%$203,000 +7.1%
    2014$1,896 -2.2%$189,600
    2013$1,939 $189,600 -2.2%
    2012$1,939 $193,900 +354.1%
    2011-- $42,700
    2010$854 $42,700
    2009$854 $42,700
    2007-- $42,700

    Find assessor info on the county website

    Neighborhood: Galludet

    Nearby schools

    GreatSchools rating
    Schools provided by the listing agent
    • Middle: Franklin Central Junior High
    • High: Franklin Central High School

    Source: MIBOR as distributed by MLS GRID. This data may not be complete. We recommend contacting the local school district to confirm school assignments for this home.

    Get a cash offer in 3 minutes
    Find out how much your home could sell for in as little as 3 minutes with a no-obligation cash offer.
    Estimated market value
    $378,700
    Get a cash offer in 3 minutes
    Find out how much your home could sell for in as little as 3 minutes with a no-obligation cash offer.
    Estimated market value
    $378,700